Everything that had to work
An artist’s practice runs on things that are not art. The van has to start. The room has to hold shelves. The wall has to take the design.
The stuck thing
For fourteen months I was the technical side of a professional artist’s operation — whatever the practice needed, in whatever discipline it needed it. Three of those jobs were large, and none of them were the same kind of work: a diesel ambulance conversion she lived and traveled in, a studio she was taking on and building out, and a commission to put a mural across the front of a building — at a size neither of us had worked at before.
Each of the three began the same way: find out what is actually true, write it down, and only then pick up a tool.
The vehicle
It started with rats. In January 2022 rodents had been into the engine bay of a 2015 Duramax ambulance conversion, and the first job was working out what they had actually destroyed rather than what was merely chewed.
Rodent damage is not a repair list. It is two lists, and they are different lengths. Separating them produced the first document of the engagement — a written synopsis of the damage and a detailed repair schedule, dated 20 January 2022, worked out from OEM wiring diagrams and fuel-control schematics.
Alongside the repairs I kept a maintenance dossier for the vehicle: door-tag weights and axle ratings, service intervals pulled from the manuals, fluid specifications and capacities, part numbers priced across brands, and a running service history from its purchase mileage onward. The chassis manual and the engine manual disagreed about oil grade, so the entry records the conflict and which one governs. The coachbuilder had gone out of business in 2019 and its manual was nowhere online, so there is a note about tracing former employees to find one.
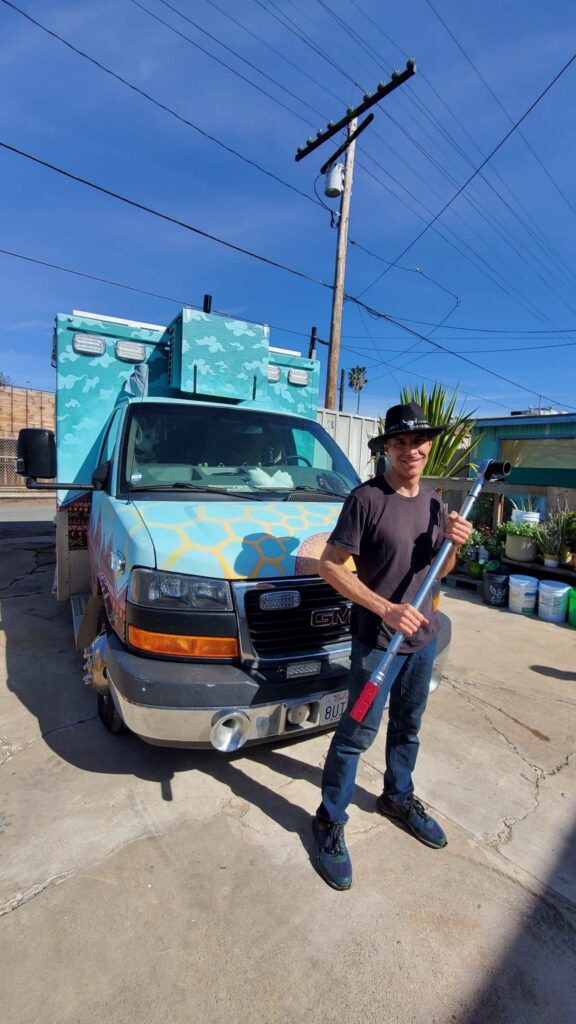
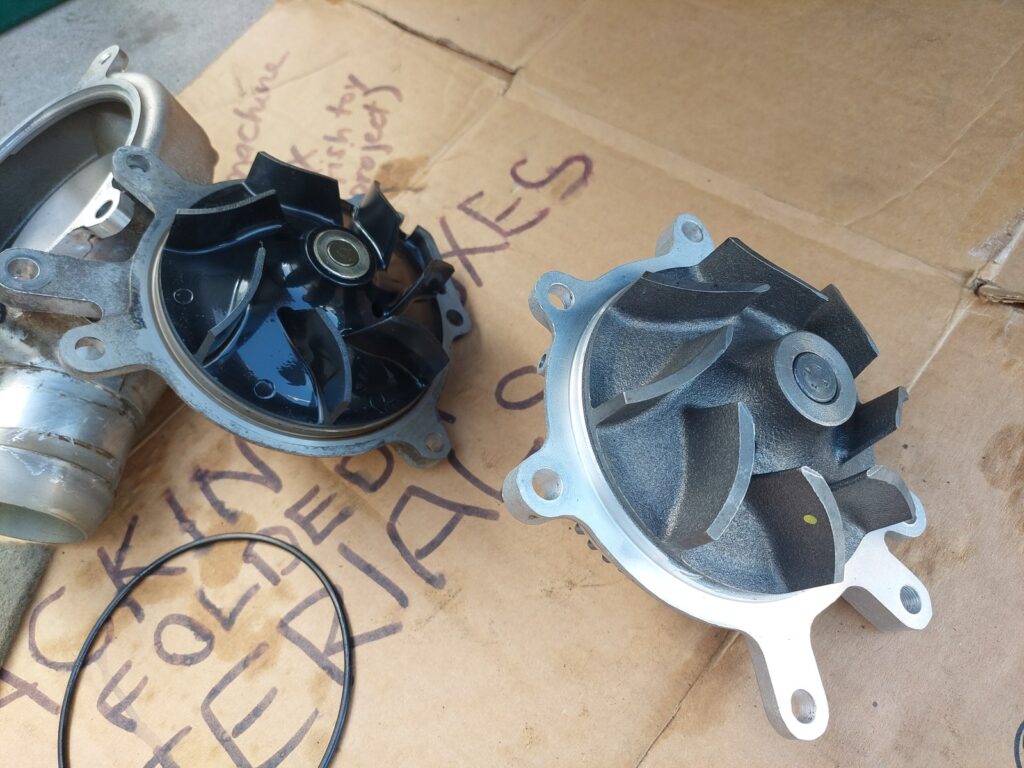
Then it kept going, for a year. Brakes and parking-brake shoes. Water pump — which meant pulling the harmonic balancer off the crankshaft, and a torque wrench longer than my arm to break the bolt loose and retighten it to spec. Radiator, and the charge-air pipes found corroded once it was out. Tires and wheels. Charging and house power. Lighting. Backup camera. A door handle. An air-conditioning line leak. And a diesel exhaust fluid fault, P249D, chased through the OEM test procedure to the dosing valve.
Some of it was shop work, so the dossier also holds the vendor research: which shops had lifts tall enough for a cutaway, which would fit customer-supplied parts, and what each quoted — one at $1,400 for labor, another at ten hours and $110 an hour. Booking the work was its own qualification exercise.
None of that is glamorous and all of it is the difference between a working vehicle and a parked one.
The room
In October 2022 we toured commercial spaces — co-working suites, a converted market with its painted ghost sign still on the plaster — and took a studio with a diagonal steel earthquake brace running across one corner.
The build-out was shared work over about three months: carpet chosen and cut, ceilings draped with lace, walls painted, mirrors and shelving mounted, the room assembled around us. Two parts of it were mine to engineer.
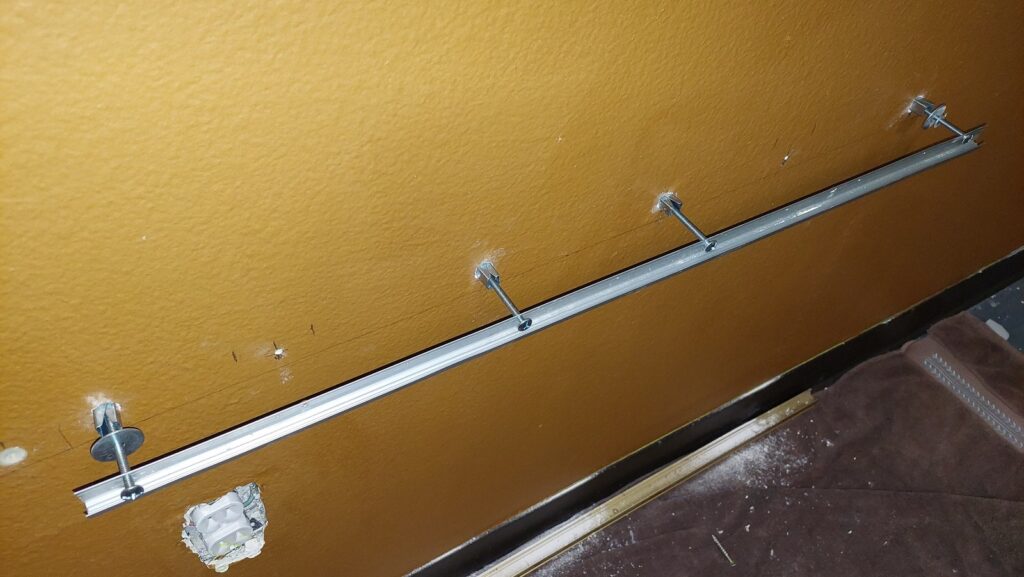
The mirrors were second-hand — full-length closet doors we harvested, which meant heavy glass with no manufacturer’s mounting hardware. I laid out and set the anchors and mounted the J-channel so the weight would land where the wall could take it.
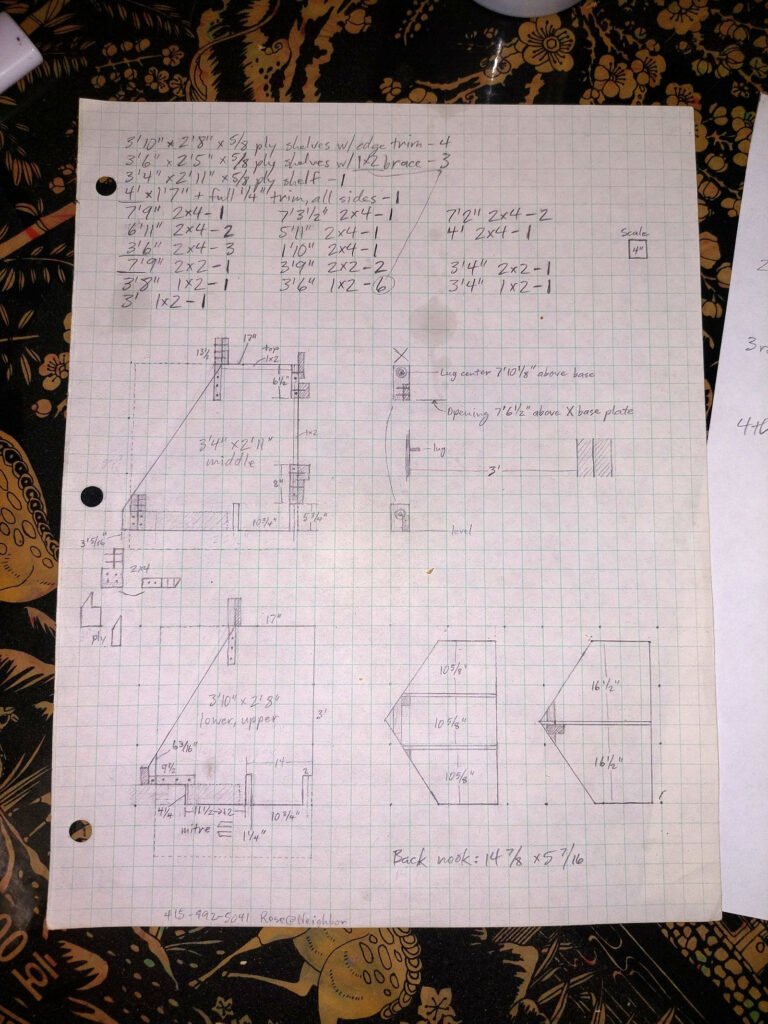
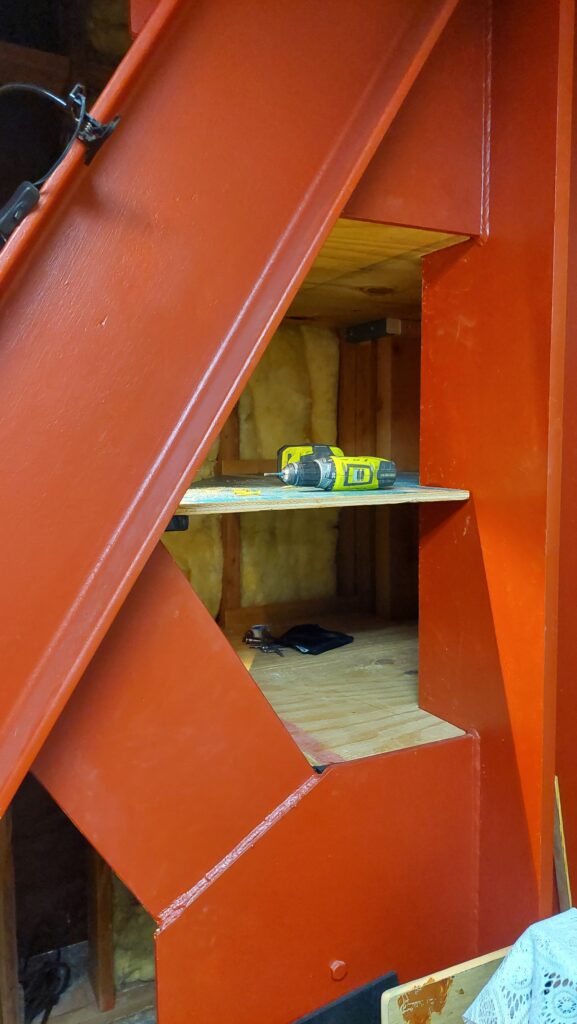
The shelving went into a nook cut through by that diagonal brace, so every shelf was a different polygon. I worked the geometry out on graph paper, transferred the angles off the steel with a bevel, and cut to the drawings.
The wall
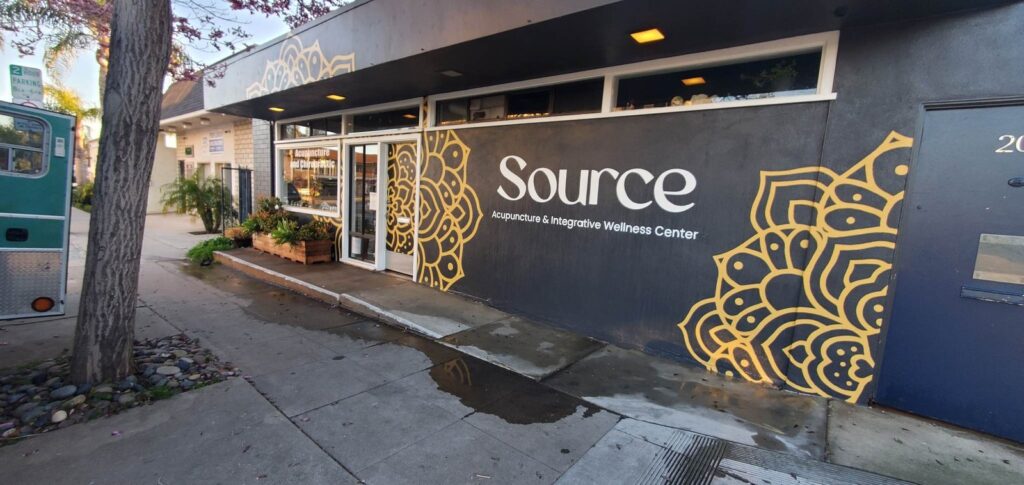
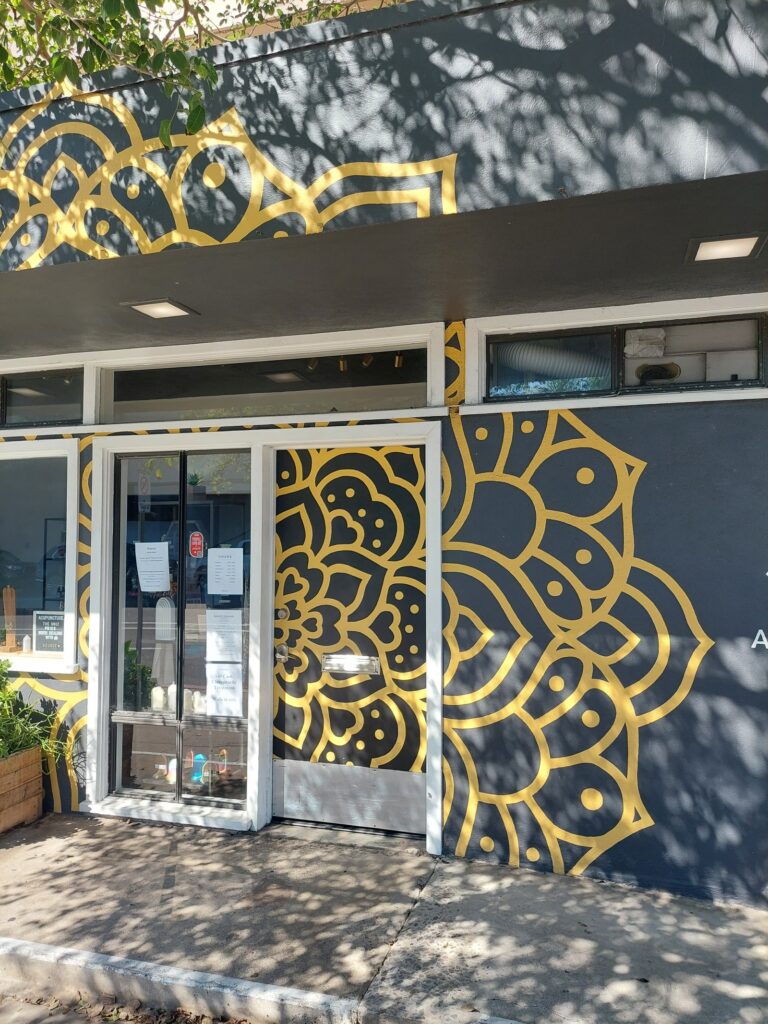
The commission was a mandala and wordmark across the front elevation of Source Acupuncture & Integrative Wellness Center in Pacific Beach — roughly forty feet of building, across stucco, at a scale where a mistake is permanent and expensive. Neither of us had done anything like it. I was confident we could work it out, which is not the same as knowing how.
First, measure a building you can only photograph. No dimensions came with the mockup, so I took them off the building and off the screen together: seven features — the top block, the main wall, the window and door frames, the run behind the planter, the big window, and the two upper windows — thirteen dimensions in all, each real measurement recorded against its measurement on screen. That gives thirteen independent scale factors. Eleven of them agreed between 12.50 and 13.20 inches per centimeter. Then I did the whole thing again from a different file at a different zoom, averaged that set at 13.84, and cross-checked the photograph’s aspect ratio against the mockup’s — 2.300 against 2.392.
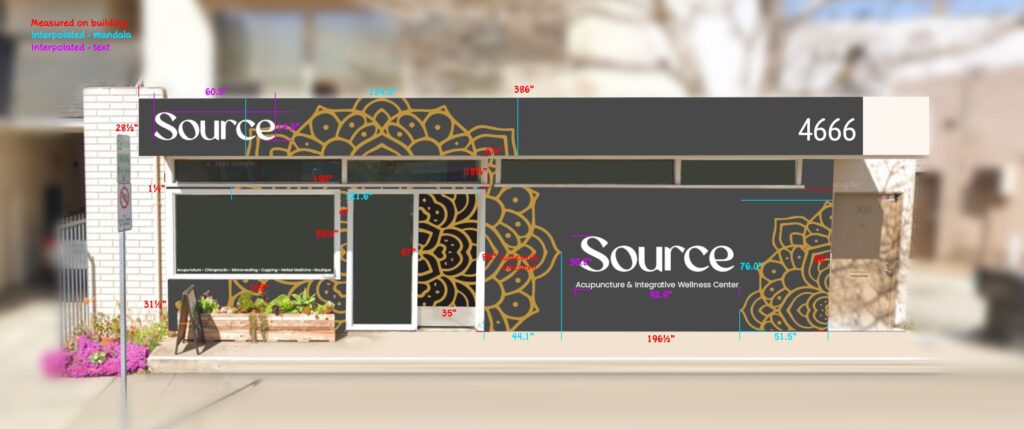
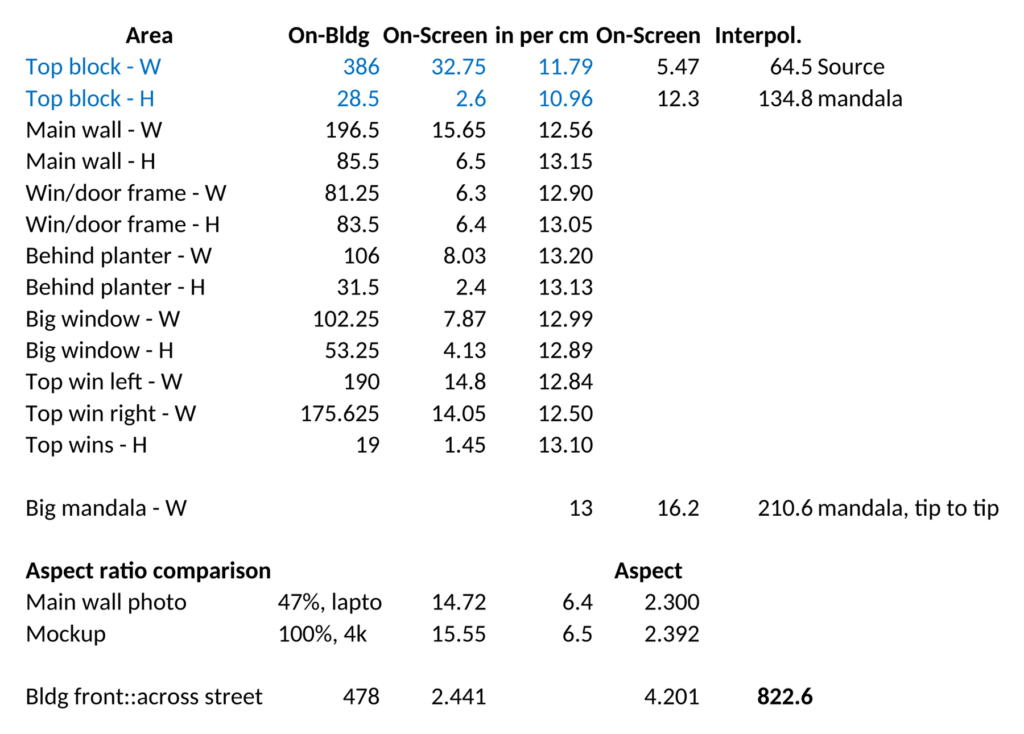
What the measuring found was that the mockup did not fit the building. It had been composed over a Google Street View photograph, which is stitched and warped rather than dimensionally true — the right half is stretched relative to the left. It also treated the elevation as flat. It is not: the top block stands proud of the main wall, so anything sized for the wall is too big by the time it reaches the overhang. There was less room across the main wall than the design assumed, and the artwork had to be re-scaled and re-composited before anything went to a printer. Nothing had been printed yet, which is the only reason this was cheap.
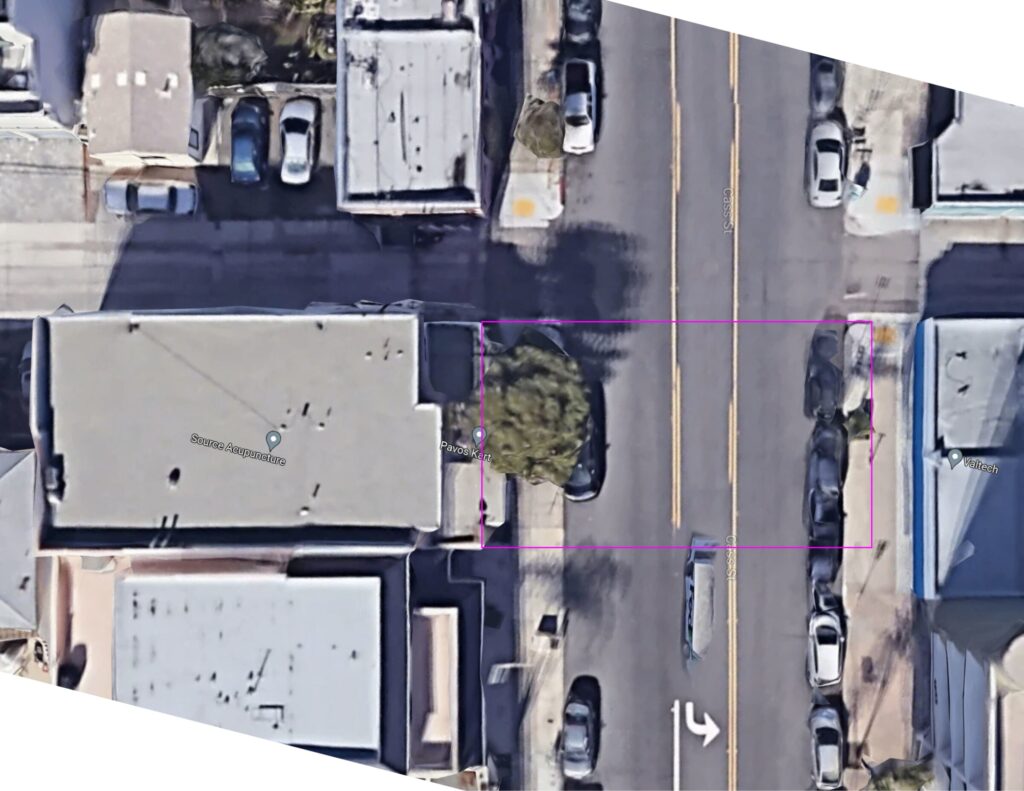
The overhang needed its own number. Standing at the building you can see the problem — the top block is forty-seven inches forward of the wall, so from the sidewalk opposite it reads larger than the wall does. Seeing it is not the same as sizing it. So I measured the viewing distance from overhead, building face to the far sidewalk, at eight hundred and twenty-two inches, and took the ratio of the two distances: 775.6 over 822.6, or 0.943. The top-block section was printed at 94.3 percent, and the file was named that. The two measurements that had disagreed with the rest of the calibration were both the top block — which is what forty-seven inches closer looks like in a number.
Then decide how the design gets onto a wall — projection or print. Projection came first because it sounds easier. It isn’t, on this building: three depth planes mean several projector placements, each needing registration marks measured onto the wall beforehand; the projector has to be secured at height on a ladder; placement points have to be interpolated off anti-aliased pixels; and projecting converts a vector design into a bitmap and loses the precision that made it worth drawing. Print keeps the vector exact and moves the alignment problem onto the computer, where it is cheap. So: a sign painter’s technique older than any of the equipment involved — print the design at full size, perforate the lines, and pounce powdered chalk through the holes to leave the drawing on the wall.
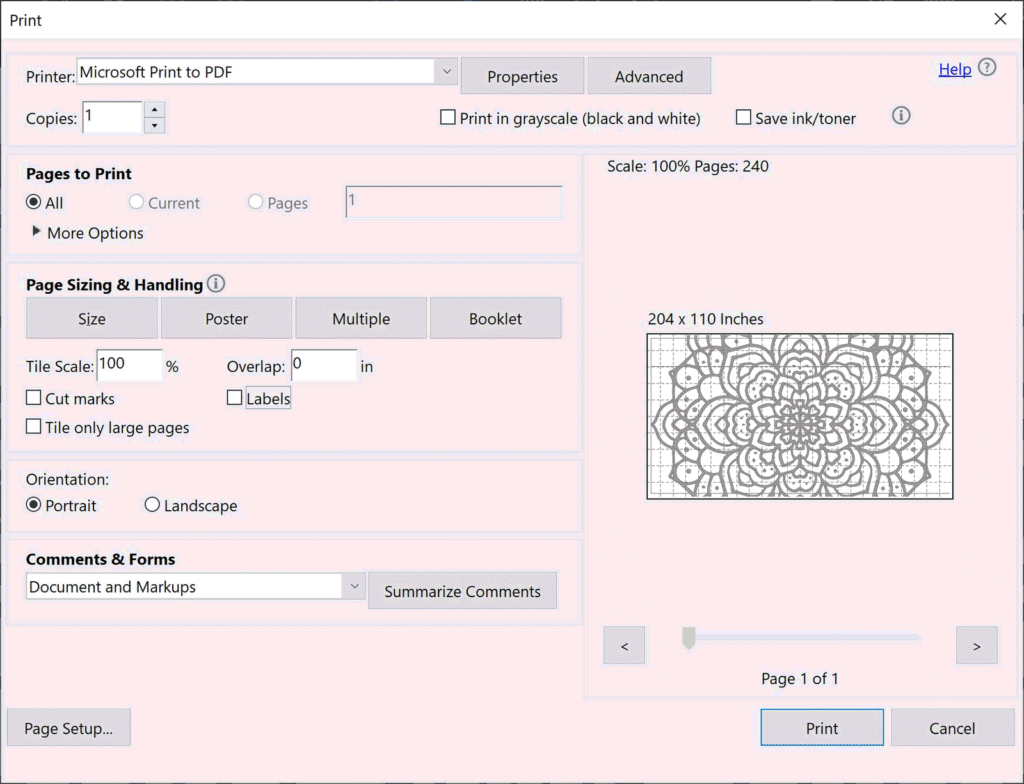
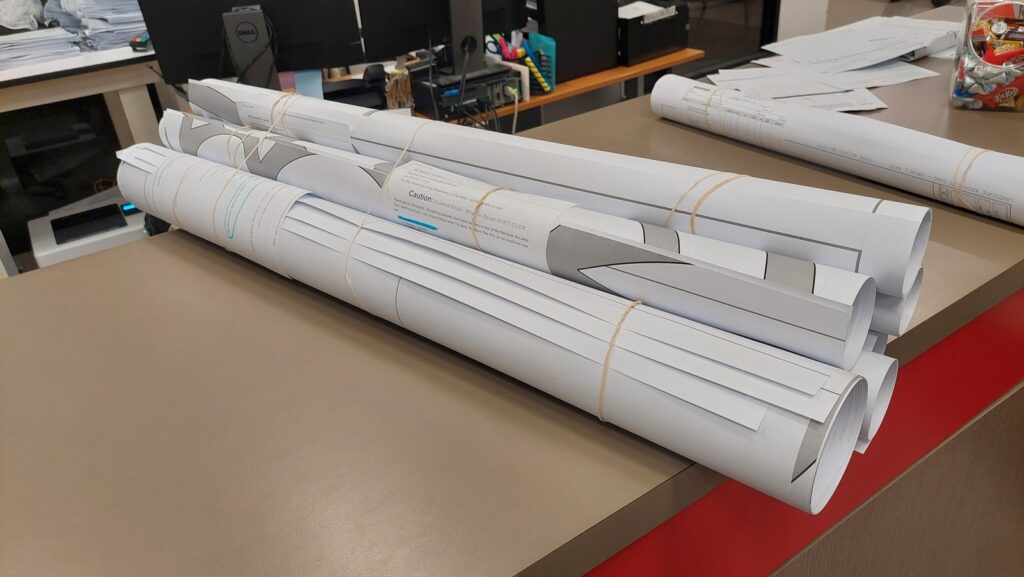
Then make full size printable. No local shop could print wider than thirty-six inches, so the mural had to be decomposed into strips — two tiled side by side for the wide mandala sections — and the strips nested into each other’s unused length so we weren’t paying for blank paper. The design tiled out at 204 by 110 inches, printed on continuous thirty-six-inch rolls and handled as scrolls.
I quoted it out to five reprographics houses and compared them on width, price per square foot, setup, paper weight, non-printable margin and turnaround — 26¢ a square foot against 46¢ against 60¢. One of them had never heard of tiling.
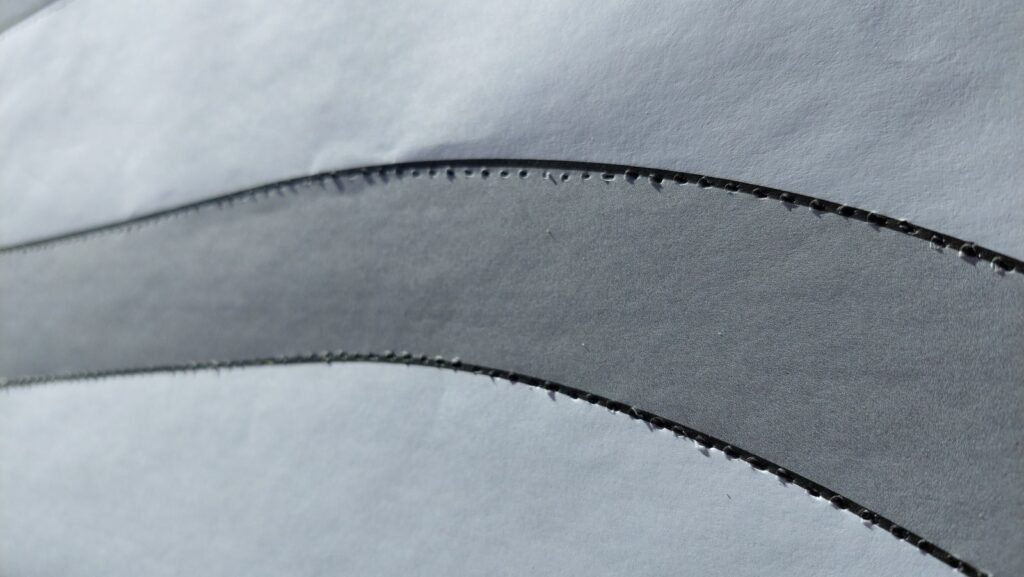
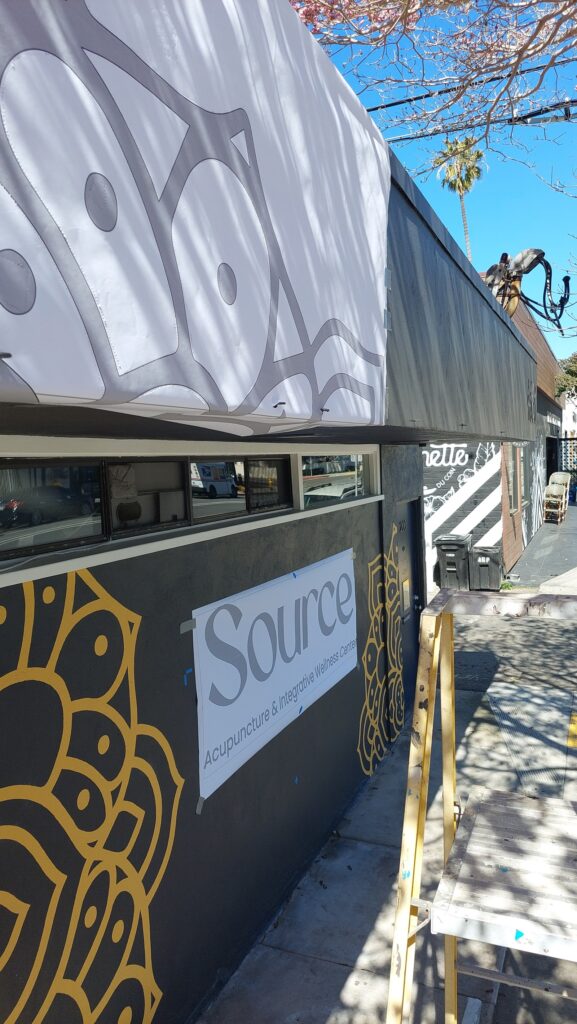
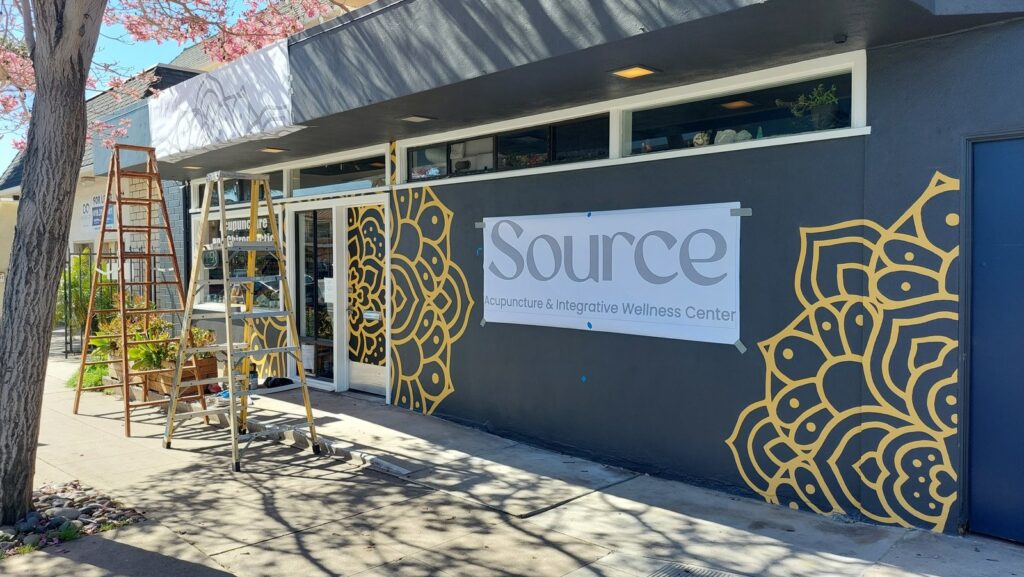
It had to read as one shape across surfaces that are not in the same plane — the overhang fascia, the door, and the wall. That is what the measuring and ratio was for.
What it came to
Fourteen months, one client, and three trades that don’t overlap: diesel mechanical, tenant improvement, and a production process reconstructed from a sign painter’s method and adapted to large-format printing.
What carried across was not a trade. It was the habit of establishing what is true, in writing, before committing materials — a repair schedule before parts, drawings before the first cut, a calibrated survey before paint went on a public wall.
The mural is still on the building.
vehicle diagnosis & repair · maintenance programming · vendor qualification · tenant improvement · load anchoring · cut geometry · photogrammetric survey · large-format production
← All work · Have a stuck thing? Tell me about it →