The shop is the project
A shared workshop’s scarce resource is not floor space. It is the ability for two incompatible things to happen at the same time.
The stuck thing
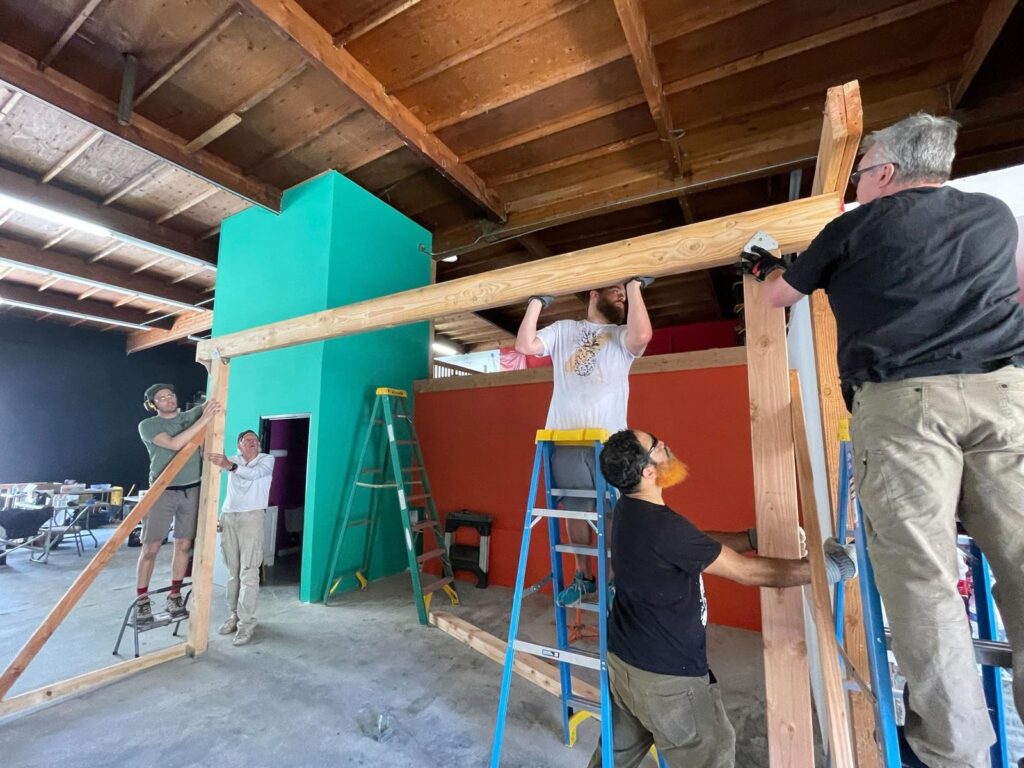
CoLab is a community build space run by volunteers, part of the San Diego Community Arts Project. I had been going there for about a decade to build big art. SDCAP does more than the desert event it grew out of: it writes grants and supports a wider community, and the space has hosted everyone from geological societies to pop-up cosplay cafés to theatre troupes. In June 2024 the organization signed a five-year lease on a building a few blocks from the one it had lost, and everything had to come out of the cramped downtown unit it had been making do with. This time the building was the project.
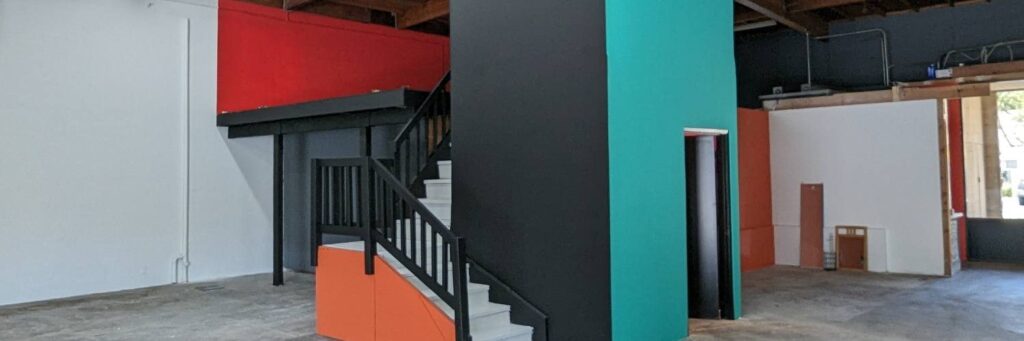
The downtown space had taught the lesson the hard way: it was small enough that the woodshop running meant nothing else could. One loud process ruled out every quiet one, and shared use mostly meant taking turns. The new building was bigger but it was not yet a shop — and it came with a staircase a previous tenant had built, steep, with a ninety-degree bend in it, not to code. There was no railing on the floor it climbed to either; the previous tenants had used the upper level for storage.
The diagnosis
A workshop shared by strangers is a scheduling problem expressed in walls. Every square foot committed to one purpose is unavailable to another. Every loud process cancels a quiet one. Every hazard left in the open narrows who can safely be in the room. So the work divides into three moves: enclose what is dangerous or loud, stack what can be stacked, and make the routes between them safe enough for people carrying awkward loads.
Made it go
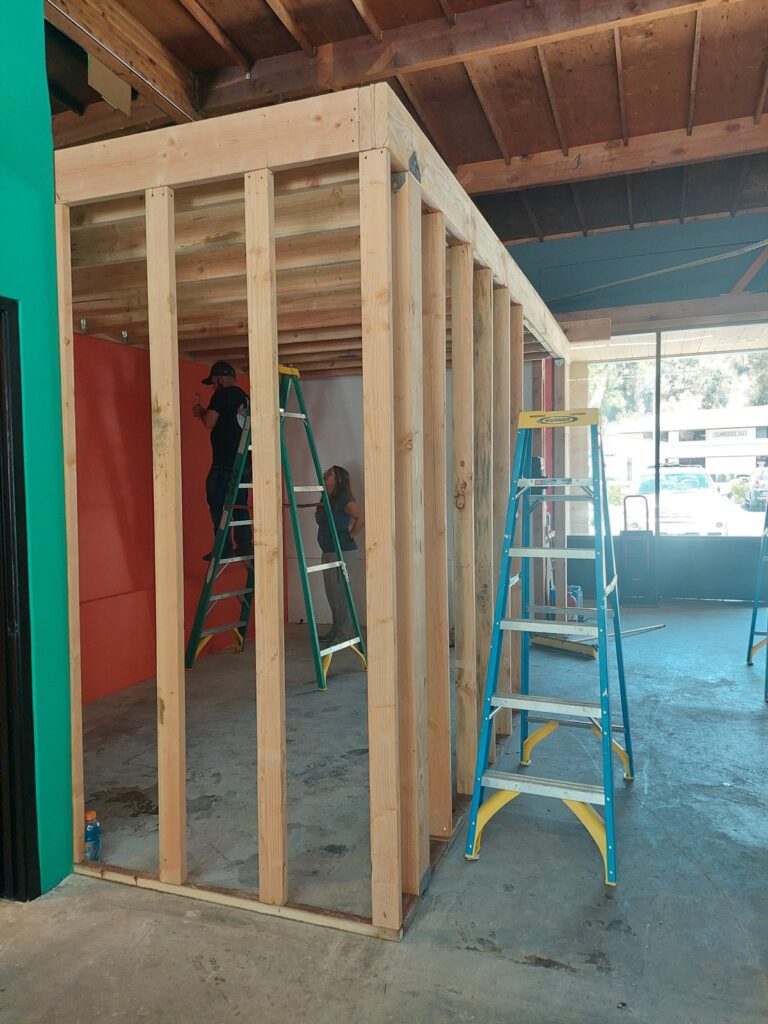
The laser room came first: framed, drywalled, painted, doors hung and shimmed to fit. It gives a secure home to a 120-watt CO2 laser with a four-by-three-foot bed, along with its computer and chiller — and because a room has a top, it also produced the first expansion of the mezzanine floor above it. One enclosure, two problems.
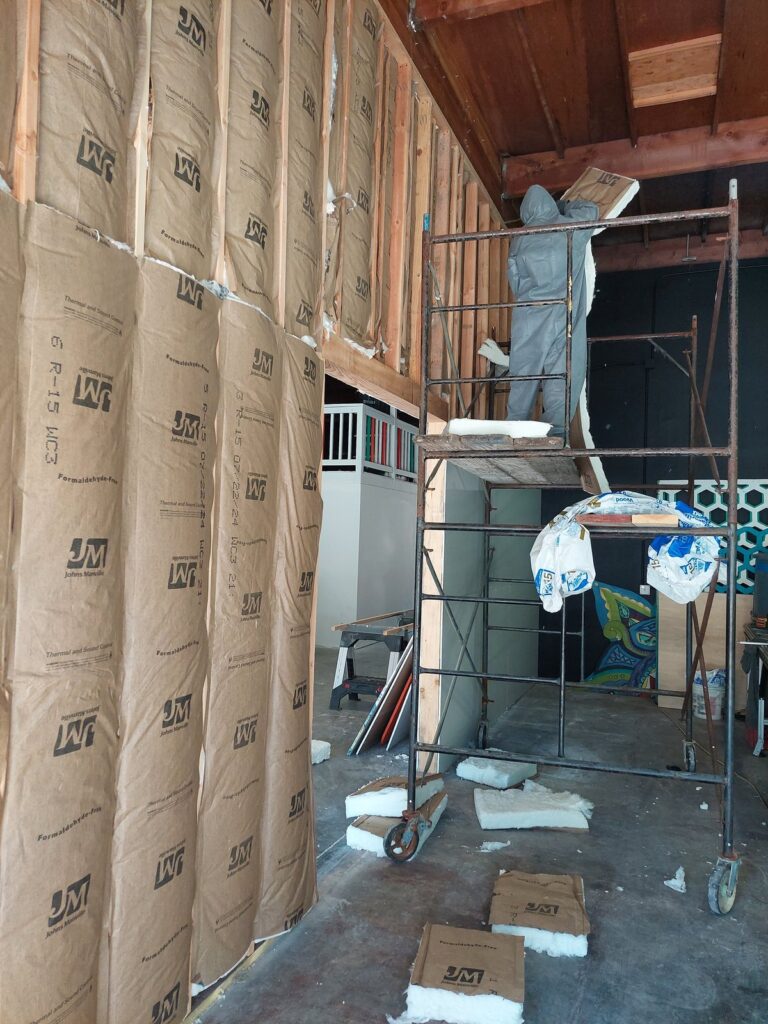
Then the Great Wall of Silence: framed, insulated and drywalled on staggered studs, so the two faces of the wall never touch the same framing member and the woodshop stops setting the terms for everyone else. That one is a direct answer to what had failed downtown.
The mezzanine was extended a second time, with new joists across what had been two stories of open air and railings — more people able to work at once — and the inherited staircase was replaced with a straight run, to code. That matters more than it sounds: people carry long, heavy, awkward things up and down those stairs for art builds and events. This was a crew job, not mine alone; I filled in the mezzanine floor where the old stairs used to be.
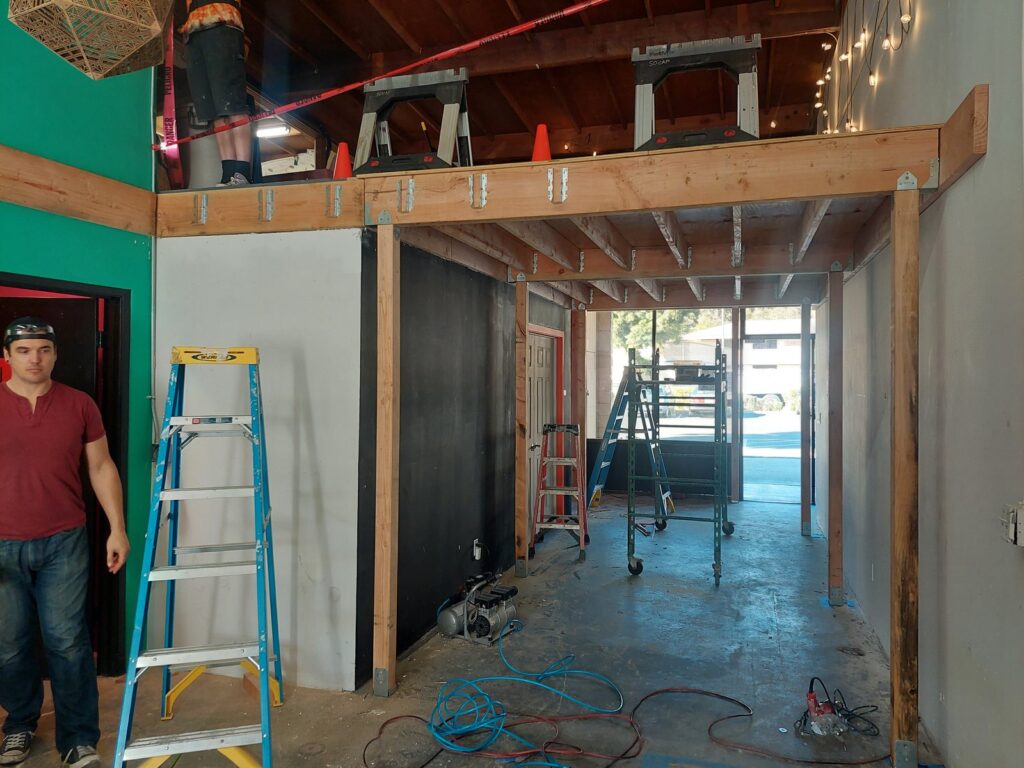
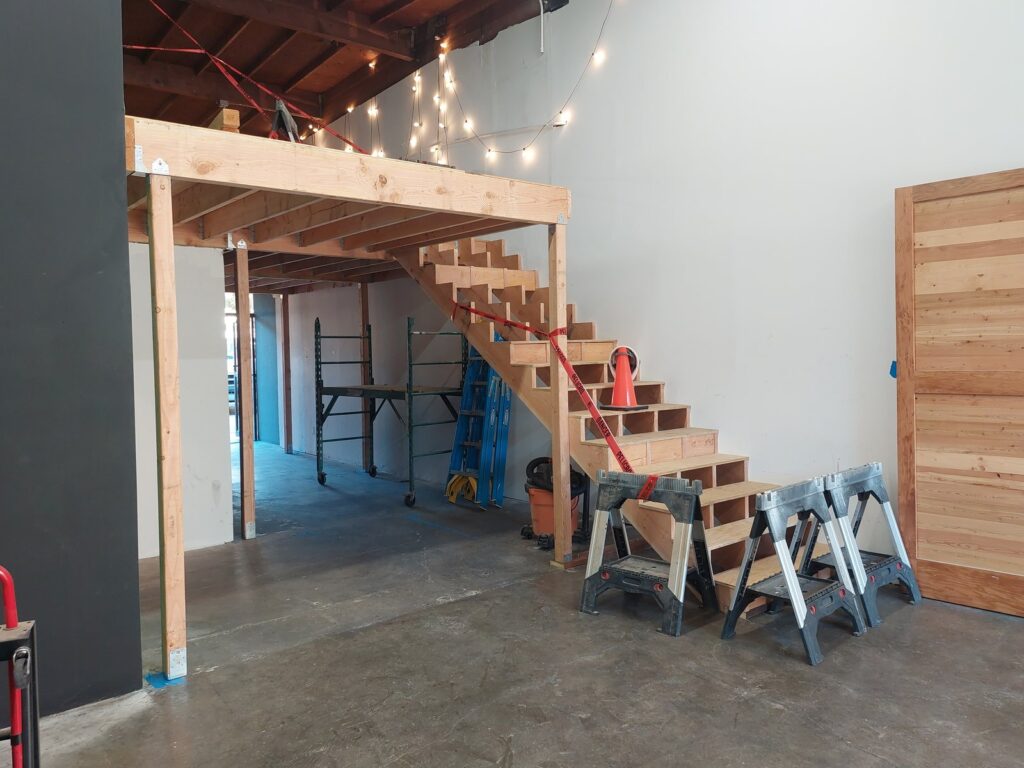
The laser’s exhaust was the interesting one. Volunteers do step up, but sometimes beyond their capabilities. It was bad: ducting out across the middle of the floor and partway up a wall, a trip hazard in a room full of people carrying things. The director asked whether anything could be done to protect people from it, hide it, make it better. He pictured a large box around it.
I remembered the floor cavity from when it had been open and thought there might be room in the corner instead. A drill test said there were six inches, just barely. That made the big box unnecessary: I drew the cuts, opened a passage tight between the joists and the wall plate, and rerouted the ducting through it, disconnecting and reconnecting everything above and below.
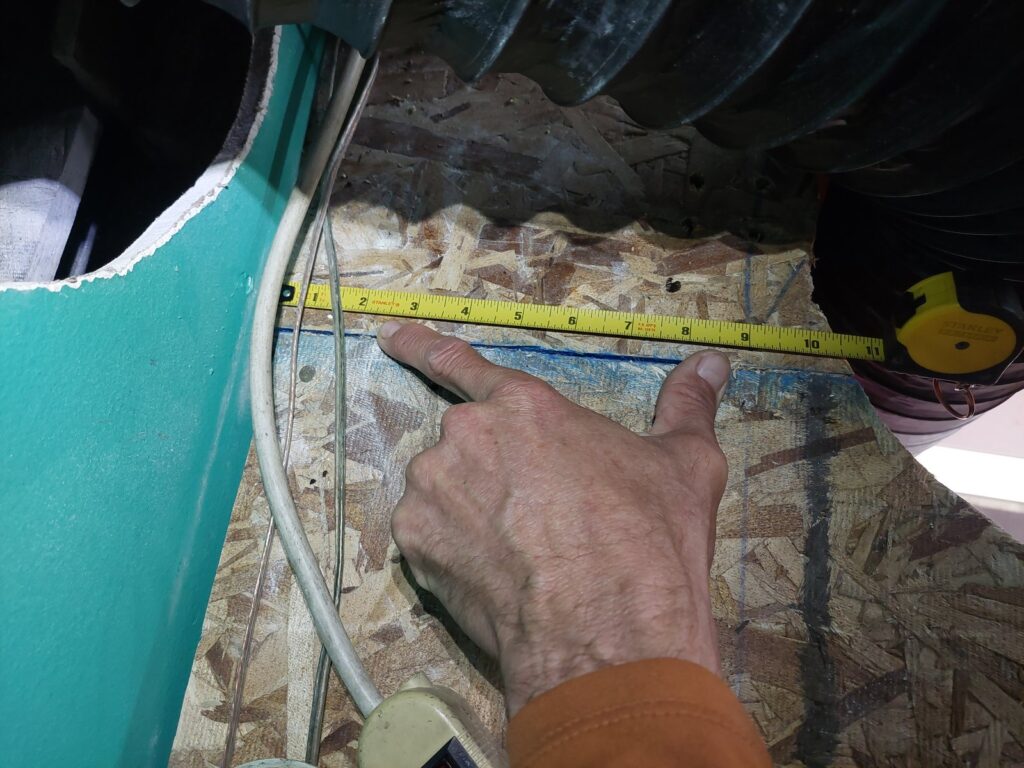
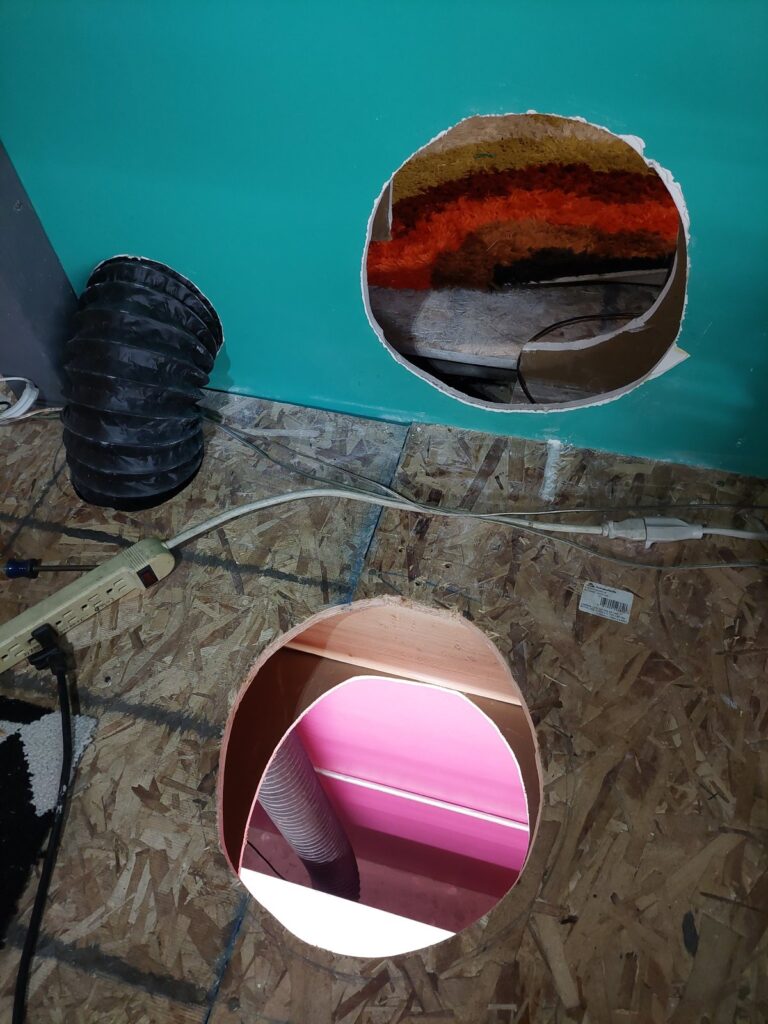
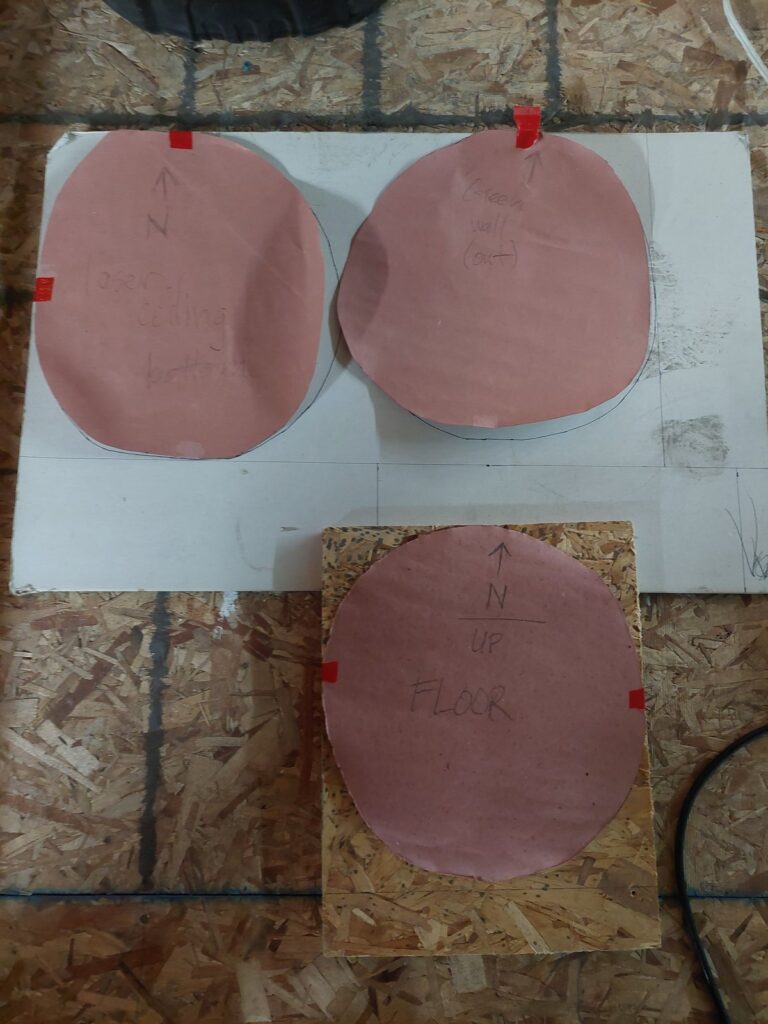
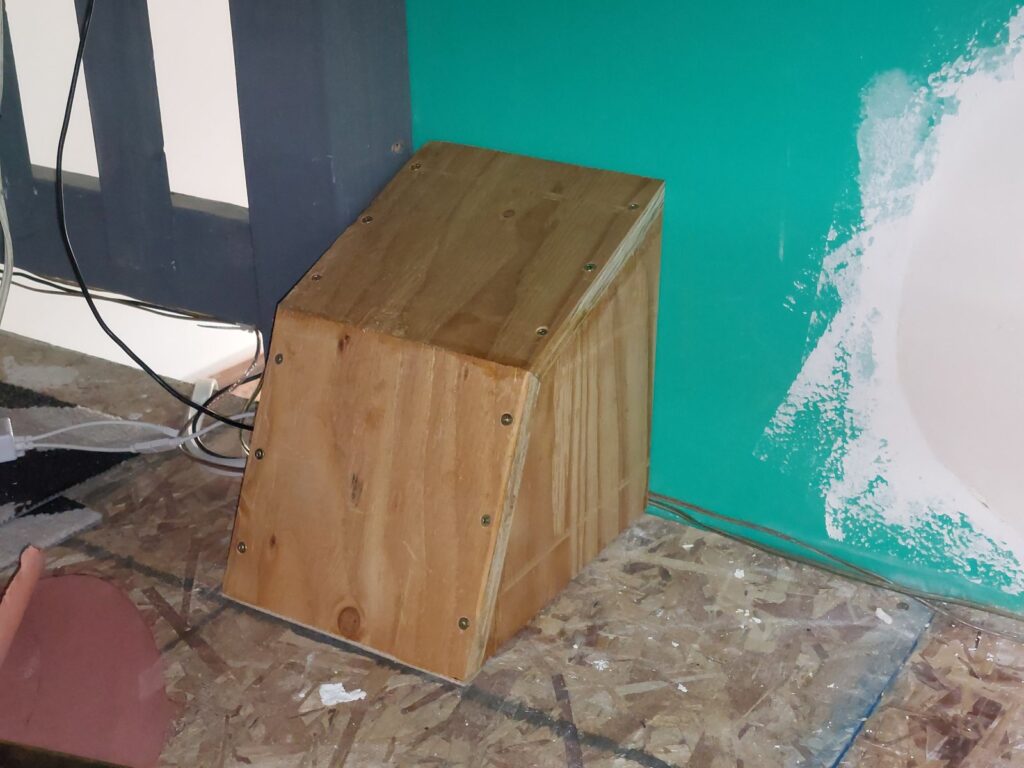
The harder half was the repair. The original holes had been cut freehand, large and sloppy. I built a subframe to carry the load, marked paper templates, and cut an OSB insert as an exact drop-in — same for the drywall in the ceiling below and the wall beside the floor opening — then mudded and painted until none of it showed. A small plywood box protects the ductwork where it runs. The best outcome for that kind of work is that nobody can tell it happened.
The rest is running the place rather than building it: regular volunteer hours hosting and supervising the people, groups and events that come to use the space, and setting up and tearing down around them; showing new arrivals around and explaining the ten principles CoLab operates on; and keeping things working — the machines, and also the toilet and the classroom projector. A shop nobody maintains is a shop that quietly shrinks to the tools that still work.
None of that part is improvised. In 2016 I spent a build cycle as a resident artist at The Generator in Reno — a written proposal to renovate, restore and extend the Dream Swing earned me a thirty-by-forty-foot bay, free. It is the same instrument as the proposals that won work at Room 5, and as the remediation plan that later moved an insurer — a document that moves a resource somebody else controls. What I took away was less the bay than the operating model: classes and fix-it clinics for anyone in Reno or Sparks who wants to learn, neighbors coming in to cook for the artists, pieces that go out to the desert and come back to be installed in the city, and enough stewardship that the tools stay put and nobody wanders in unwatched. It is the best-run version of this I have seen. A good deal of what I do at CoLab is an attempt to bring some of that south.
My volunteer profile puts it more plainly than I would: I do it because I like things not to be broken.
hosting & onboarding · facility & machine maintenance · acoustic isolation · ventilation · structural carpentry · framing & drywall · finish carpentry
← All work · Have a stuck thing? Tell me about it →