A letter about the house
A ten-item list is a short document. This one asked for the entire exterior of a house, inside a year.
The stuck thing
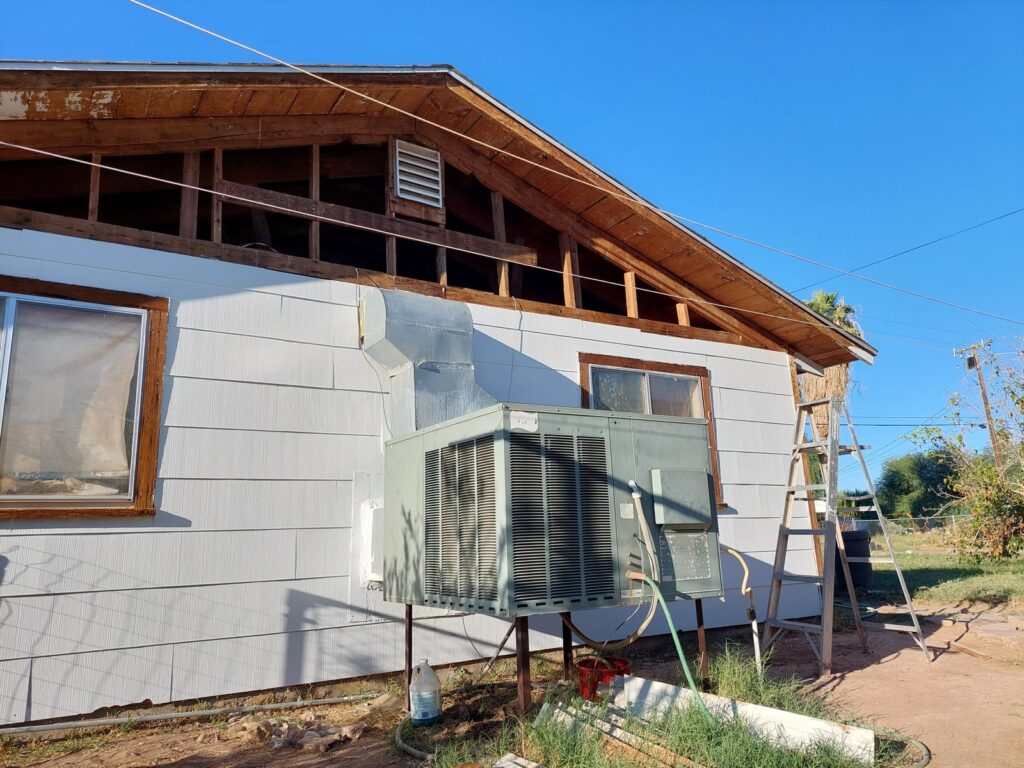
In May 2025 State Farm wrote to say the policy on my mother’s house would not continue unless an inspector’s list was cleared. Ten items. The house is in a small desert town, and I am her caregiver and the person on site.
Carriers across California have been shedding older houses for several years now, and once one of them walks away the next policy is harder to get and costs more — if it can be had at all. So this was not a negotiation. It was a deadline with a house attached to it.
The diagnosis
The list named symptoms, not scope. Gable boards. Fascia boards. Soffit boards. Siding. The A/C duct penetrations. A board behind the water heater. Repainting. A refrigerator on the back porch. Dead trees and an overgrown juniper. The roof.
Written that way it reads as ten separate errands. It isn’t. Repainting sits downstream of six of the others — you cannot prime and finish a wall whose siding, trim, fascia, soffit and gable boards are still to be cut, fitted and sealed. So the first real task was working out what each item actually required, what it required first, and what could be done in what order without doing anything twice. Assessment, then sequence, then materials, then the work.
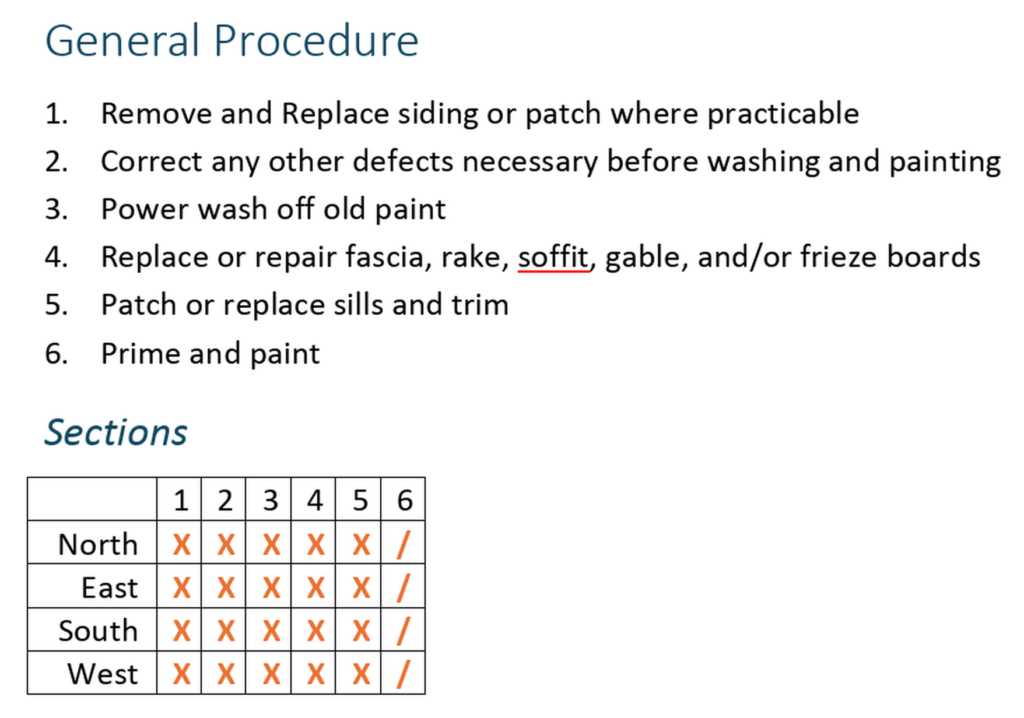
I wrote it up as a plan and kept it in revision. It ordered the work from most complex and effortful to least, longest poles first. It carried a month-by-month timeline. It broke the house into four elevations and ran the same six-step procedure across each one — siding, then any defect found behind it, then power-wash the old paint off, then fascia, rake, soffit, gable and frieze boards, then sills and trim, then prime and paint — with a matrix tracking which elevation had cleared which step. Every task carried a mark for whether it was done and for who besides me could do it.
Made it go
Takeoffs before purchase: fifty-six gable boards in twenty-seven matched pairs, from eight inches to nearly fifty-six; siding counted panel by panel and wall by wall against an inventory of salvaged cut-downs; twenty-five feet of J-track, which I ended up bending by hand from aluminum sheet rather than buying. Porch soffit boards were ripped and reused where the weathered ends allowed, with fence boards filling the long gaps.
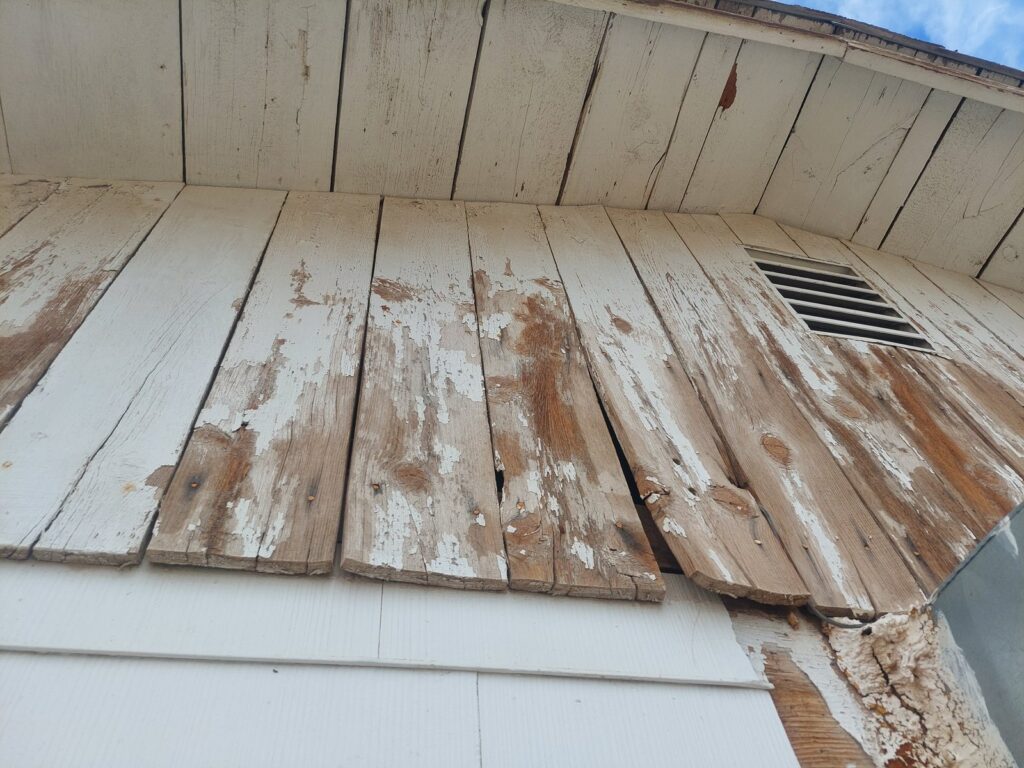
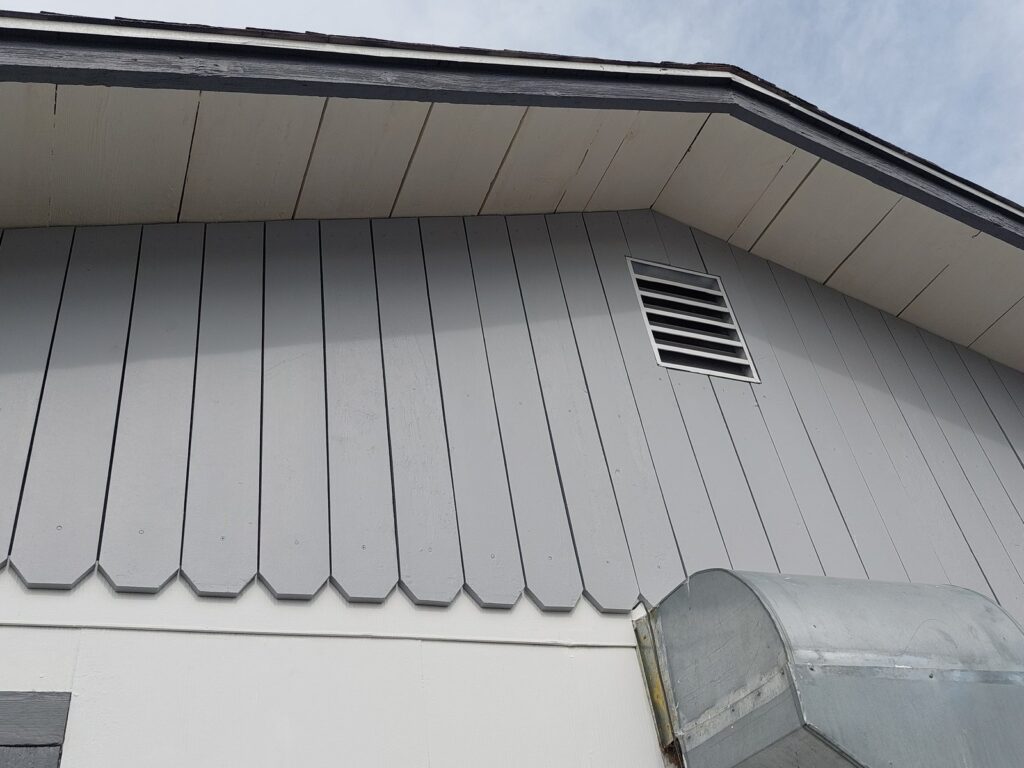
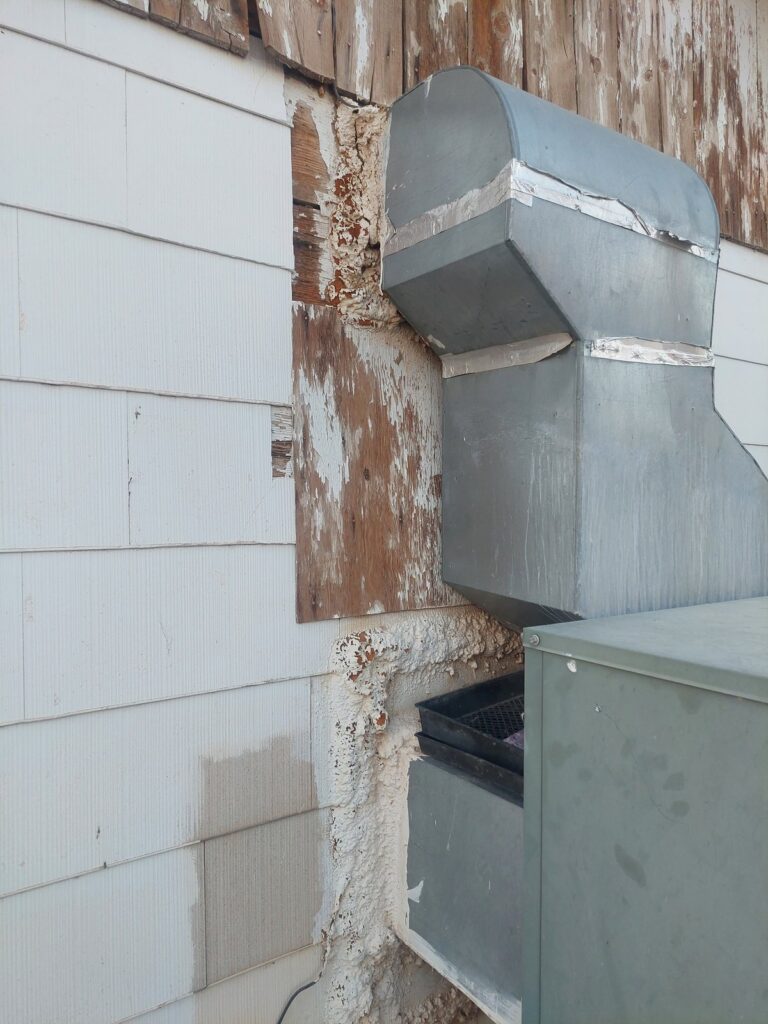
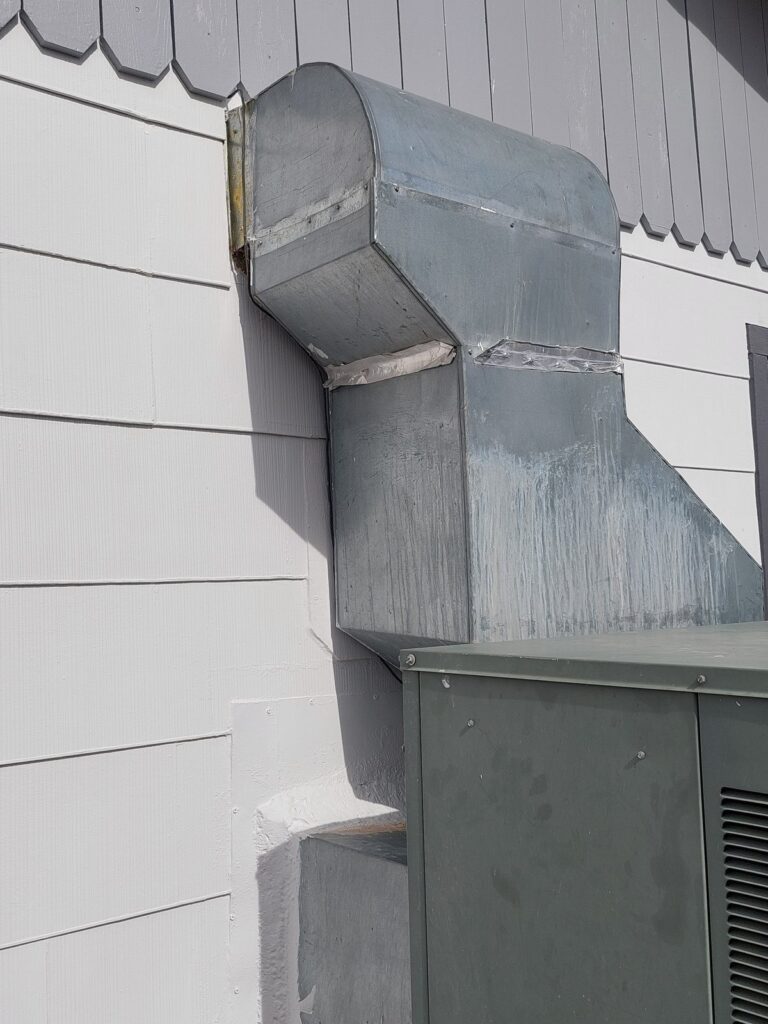
Two of the ten were awkward rather than large. The A/C ducts pass through the wall at an angle nothing off the shelf fits, and the earthquake board behind the water heater sat where the siding courses met the heater housing at odd sizes; both wanted flashing and siding cut and formed to suit, one piece at a time. The painting was the long one: a full power-wash back to sound material, trim and corner repair, filling, sanding, cleaning, primer, then two coats.
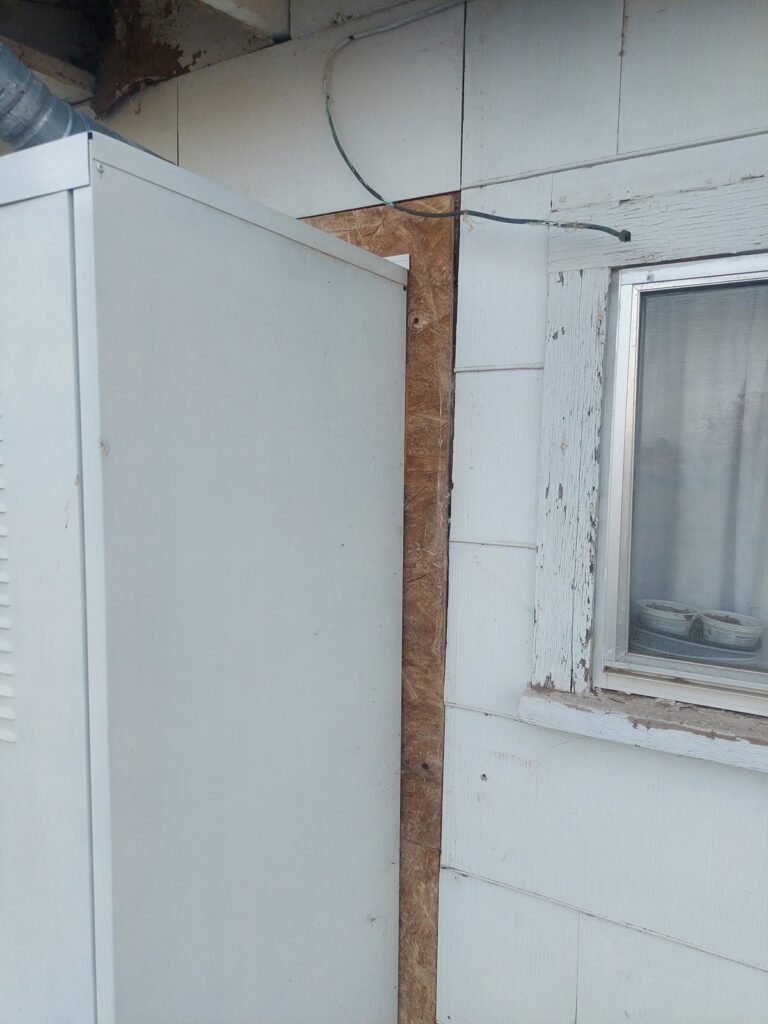
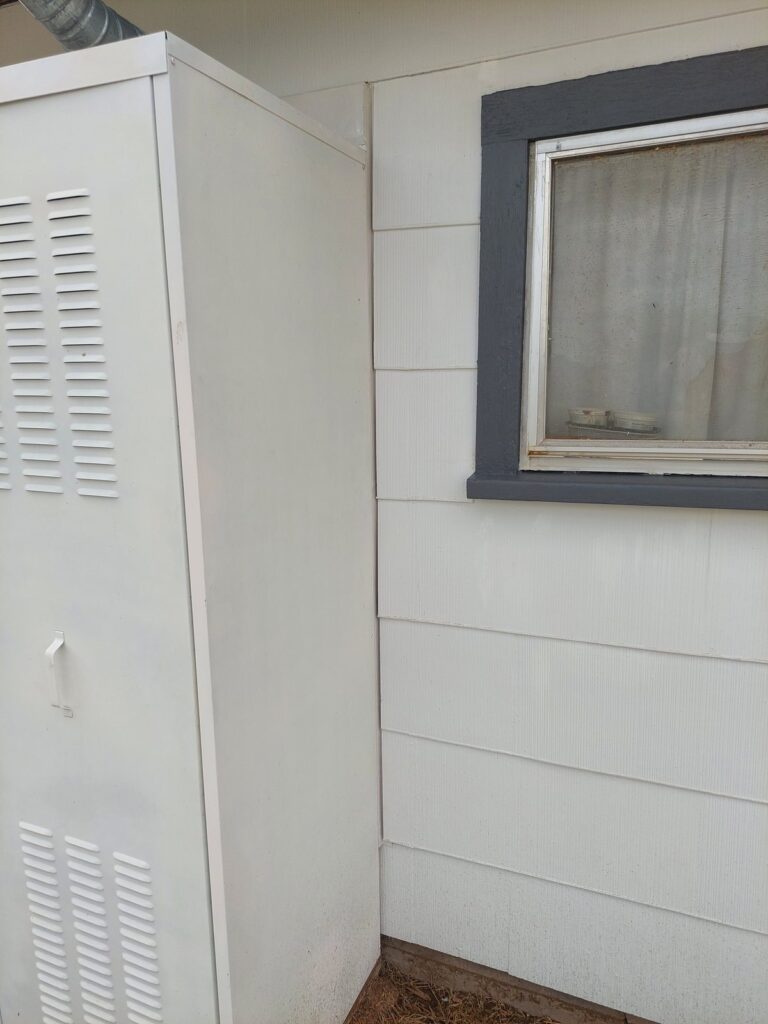
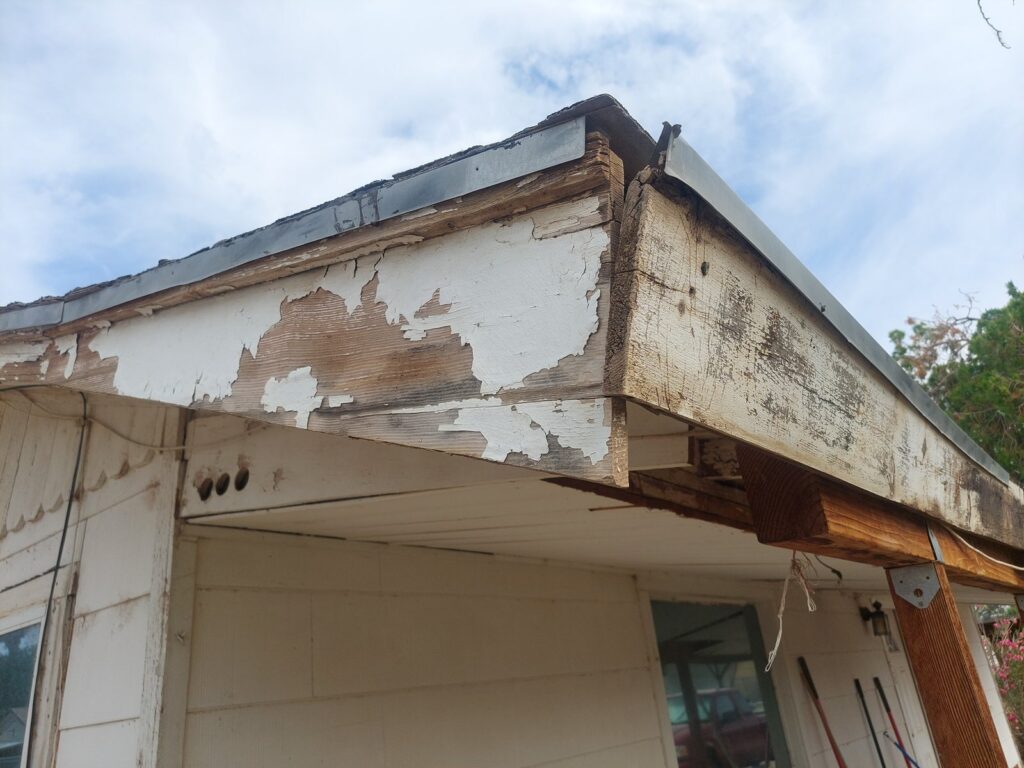
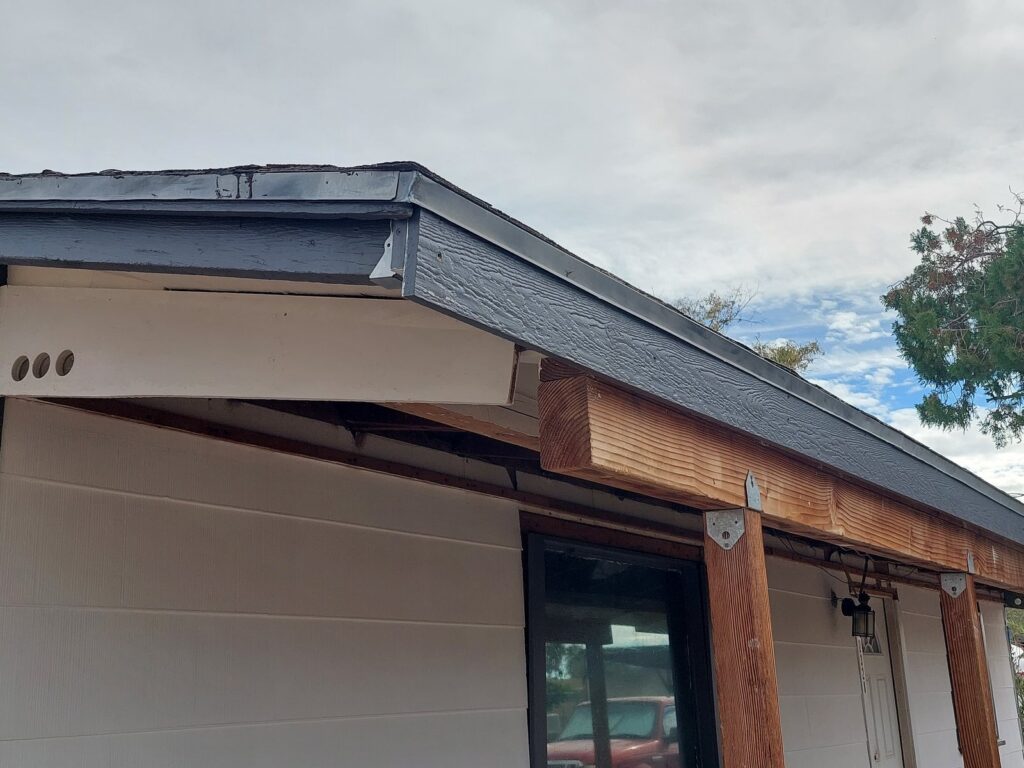
Where the plan turned out to be wrong, the plan says so. The new fascia was meant to slot under the existing flashing through a cut channel; in the event I removed the flashing, reinstalled it over the new board in a new position, and patched the eave cuts. That line is still in the document with the original approach above it. A plan nobody amends is a plan nobody used.
The plan is the instrument. The proposals that won projects at Room 5 did the same job, and so did the one that earned a thirty-by-forty-foot bay at a Reno workshop — a document that moves a resource somebody else controls.
I had specified which tasks my mother, my brother and my uncle could take. My uncle came and helped for a stretch; my mother worked on painting and on digging out the dead trees. Most of it fell to me anyway, which is the usual ratio.
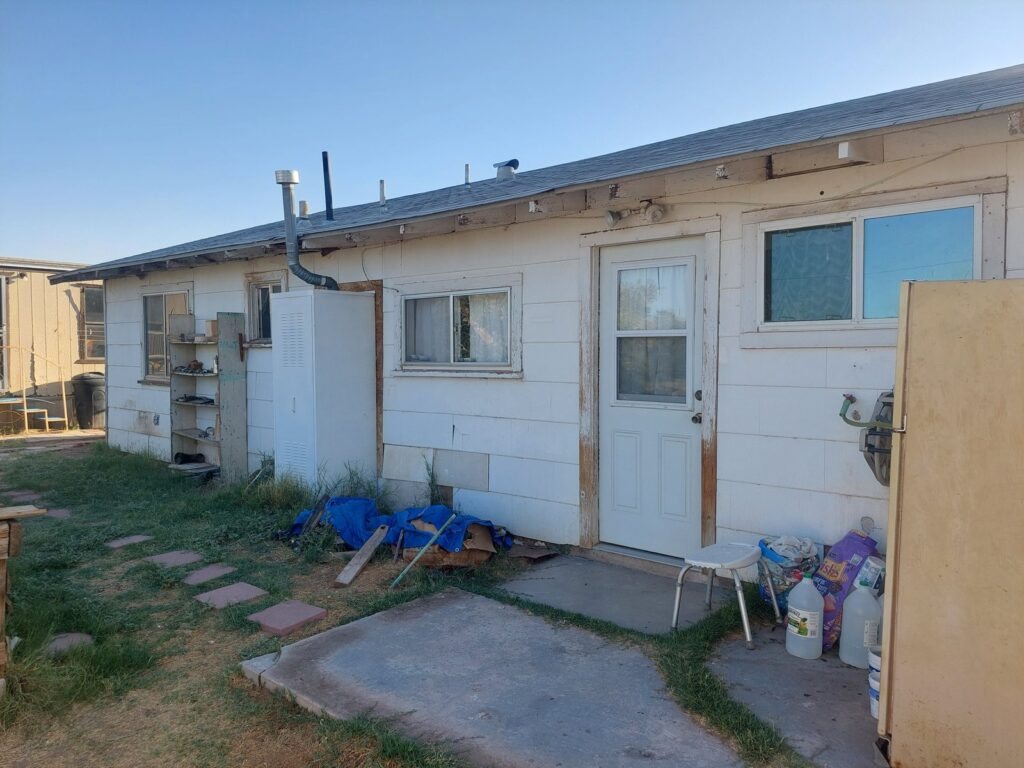
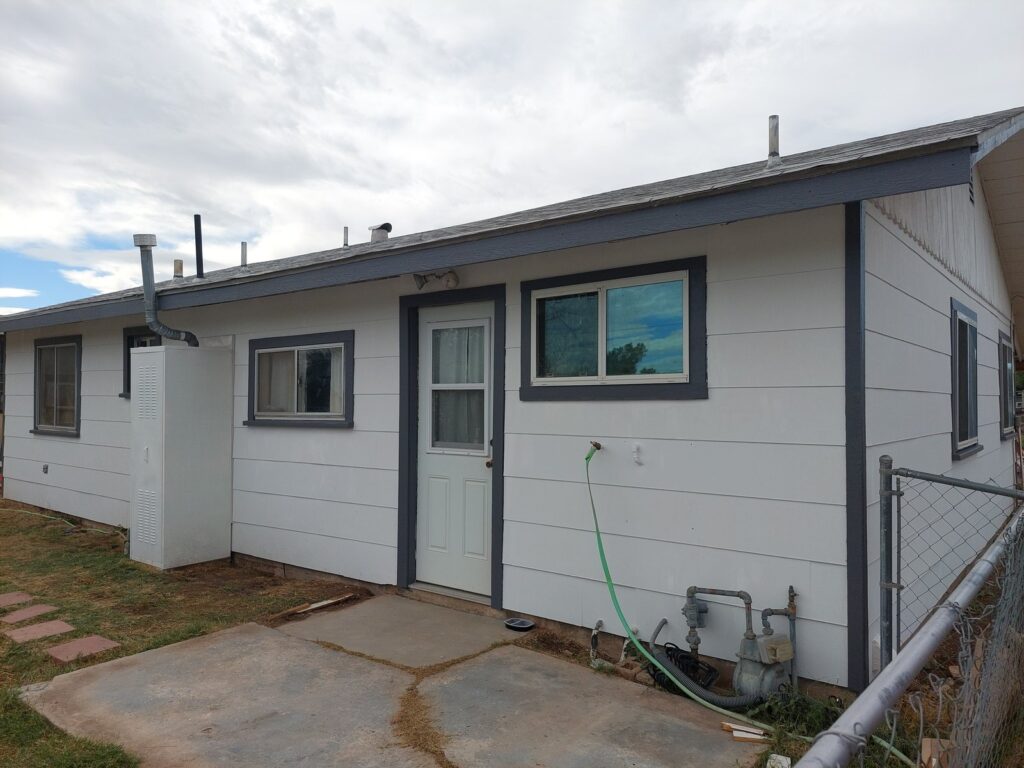
Nine of the ten were corrected. The tenth was the roof, which the inspector had recorded as curling and splitting and which was doing neither; that one was answered with photographs. The whole thing went back as a before-and-after document, item by item. The work ran from June 2025 to June 2026. The policy held.
assessment & scoping · project planning · materials takeoff · exterior carpentry · sheet-metal forming · siding & flashing · prep & painting · technical documentation
← All work · Have a stuck thing? Tell me about it →