The last third
A permit set is not a drawing of a thing. It is a document addressed to someone who will never see the thing.
The stuck thing
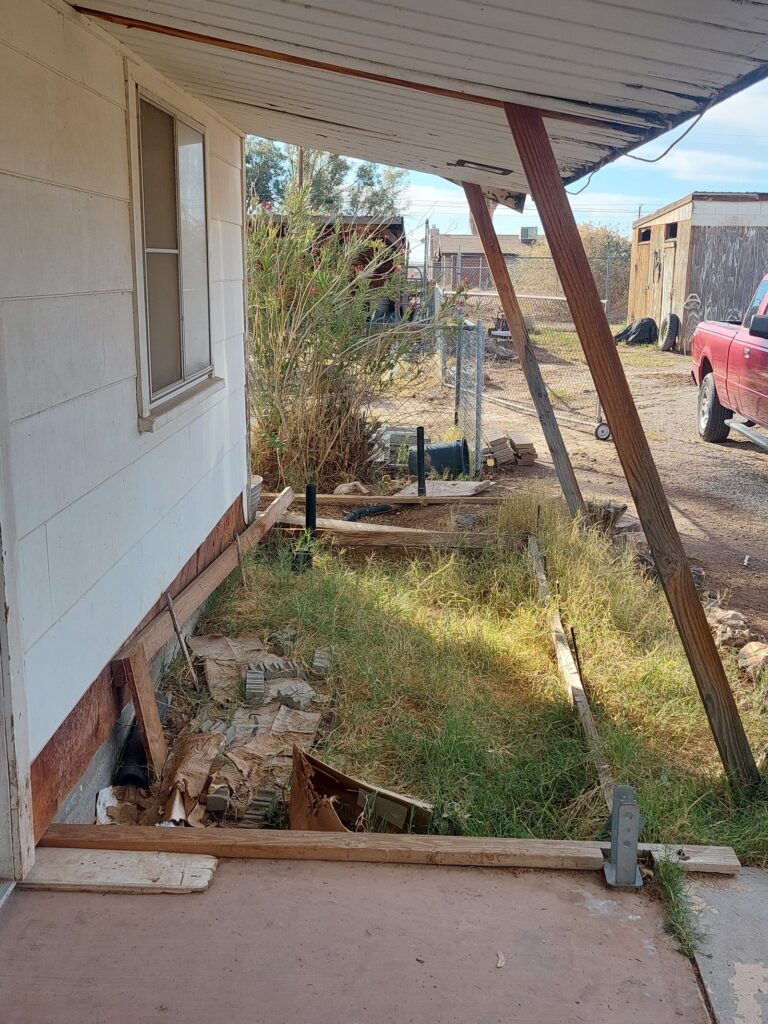
The porch was not original to the house. A previous owner added it before 1986, hanging it off eaves that were about nineteen inches deep and carrying it on a doubled 2×4 beam set on iron columns.
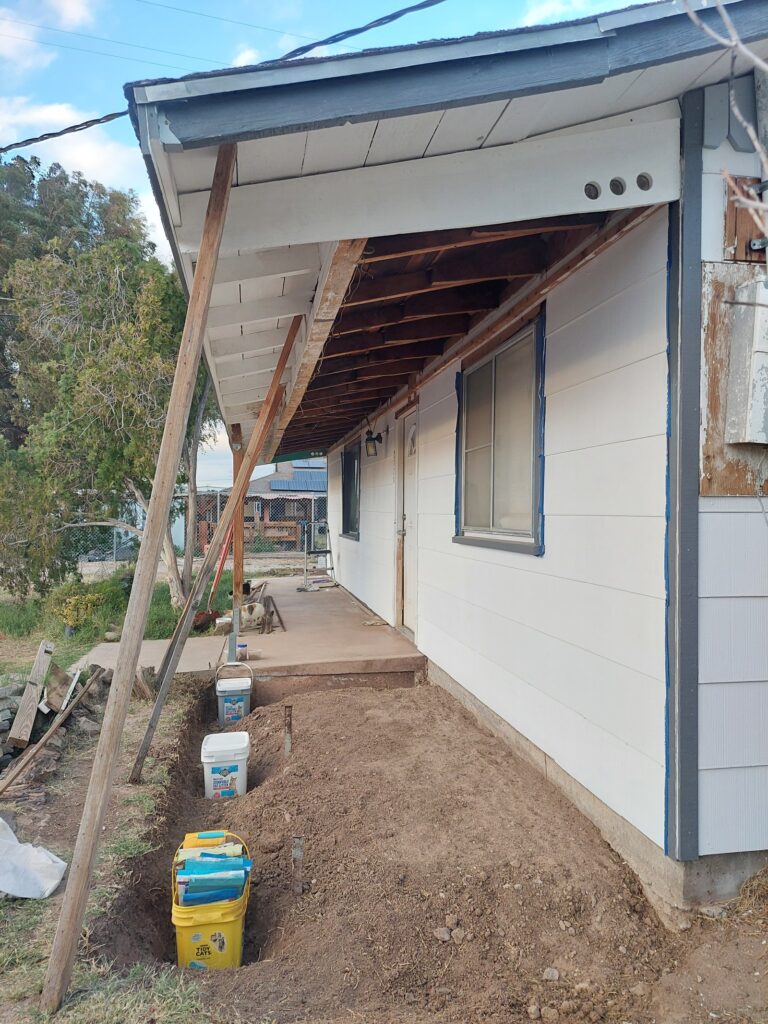
Years later a contractor was brought in to rebuild it. He got through the north two-thirds — 4×6 beams, 4×4 columns, proper bases — and then walked off the job.
The last third has stood on 2×4s for twelve years.
The diagnosis
The drafting I already had. I have been drawing dimensioned plans for years — the side frame and panel sheet for the RV rebuild and the horn geometry worked out longhand beside it are both from 2021.
The house I already had too. Running the remediation meant keeping a working drawing file: gable boards numbered pair by pair, leftover siding measured against what still had to be covered, the front-door gable worked out from photographs. The porch set was forked out of that file. The measuring was mostly done before the porch became a permit job.
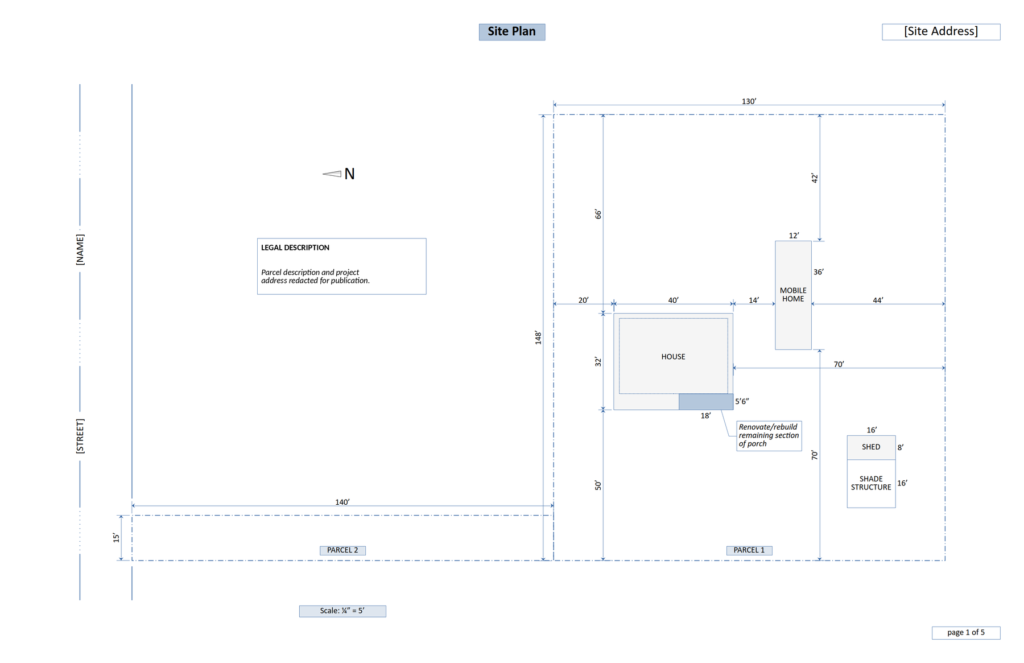
What I did not have were the conventions. An architectural set is not a drawing of a thing; it is a document addressed to a plan checker, and the discipline has settled answers about what must appear on it and how it must be labeled. Scale stated on every sheet. Existing construction distinguished from new at a glance. Every added member named and sized. The site placed on its parcel with setbacks a reader can measure. None of that is about knowing how to draw. All of it is about knowing what the reader needs, and in what order.
The harder problem was that there is no single existing condition to build against. Three vintages meet at that corner of the house: the original structure, the previous owner’s porch extension, and the contractor’s partial rebuild. New work has to mate to all three and satisfy one code.
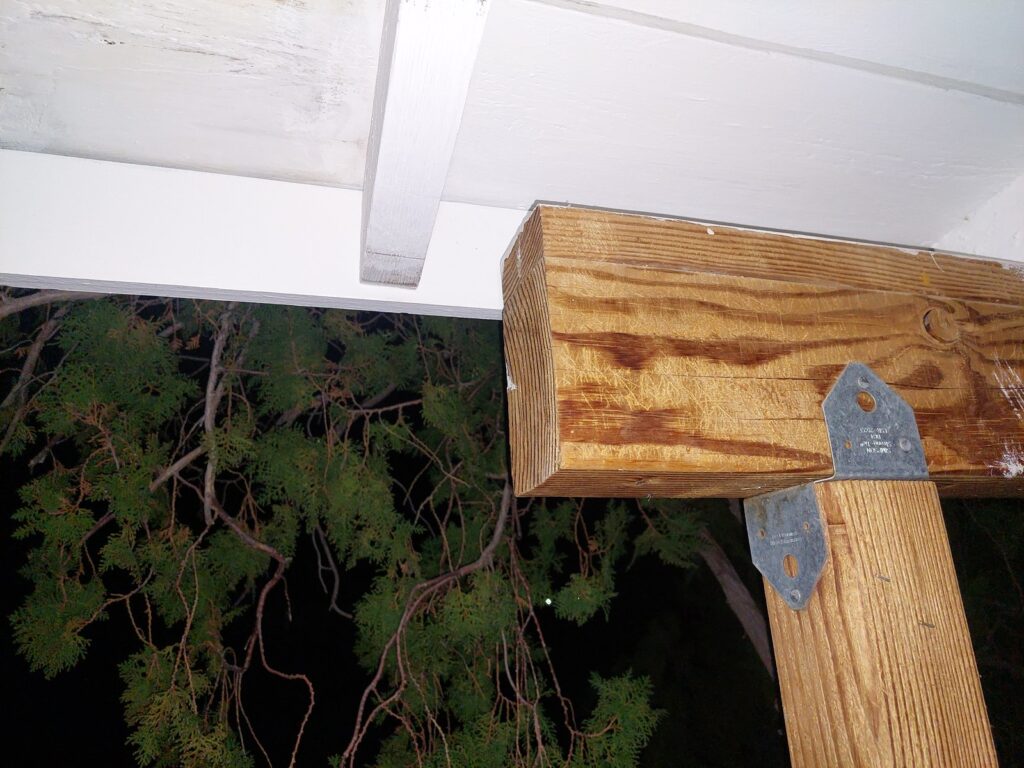
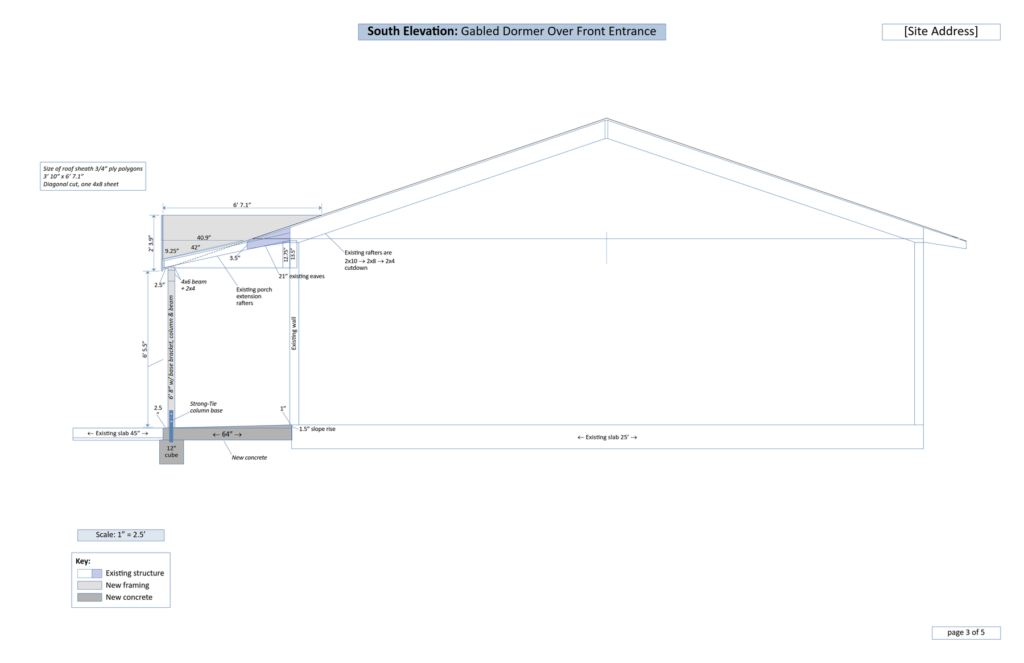
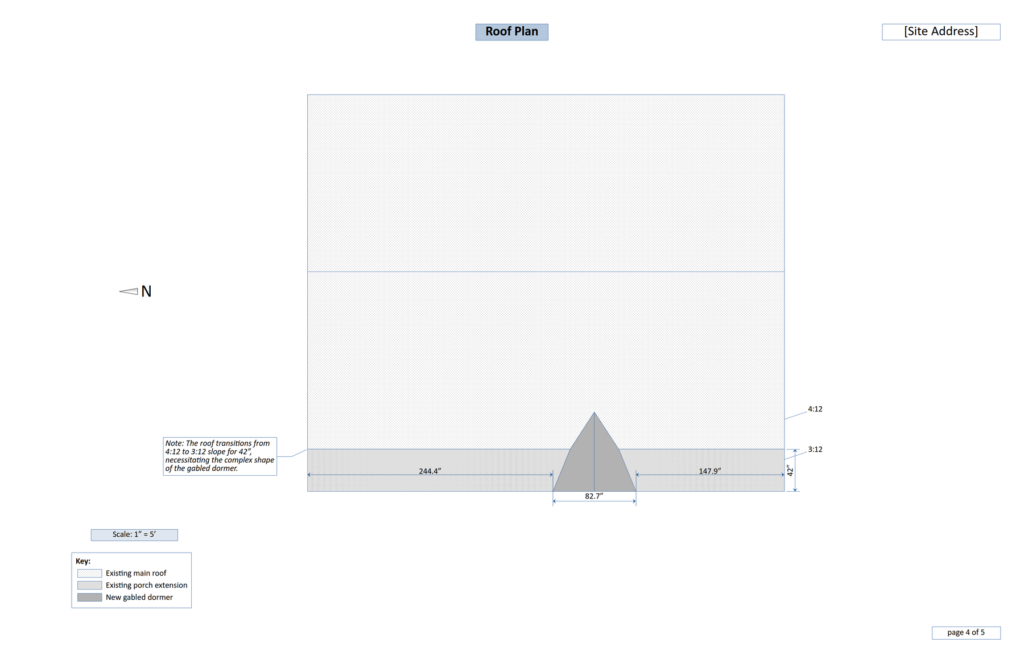
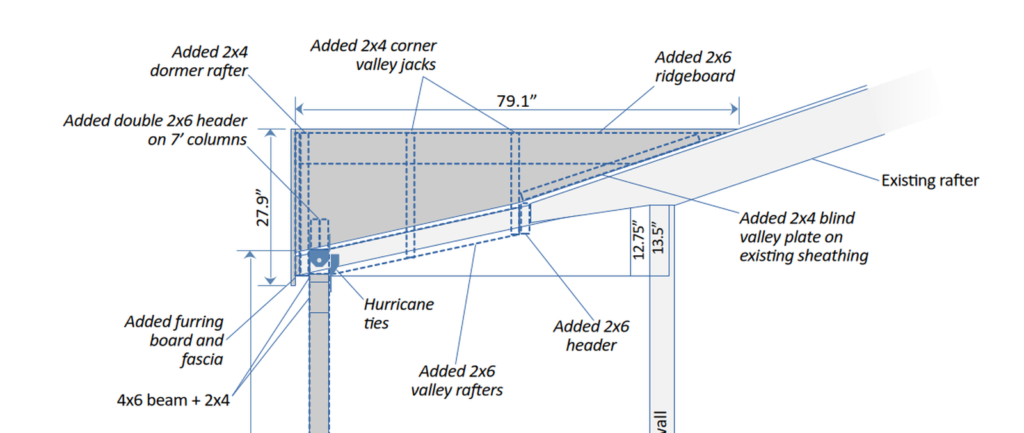
The roof is where it shows. Over the last forty-two inches the pitch steps from 4:12 to 3:12, and the rafters step down 2×10 to 2×8 to a 2×4 cutdown to make the transition — the add-on, reaching out past the original eave line. A gabled dormer over the front entrance has to land on exactly that break. So the dormer could not be a standard shape, and it could not be framed by opening the existing roof up.
Made it go
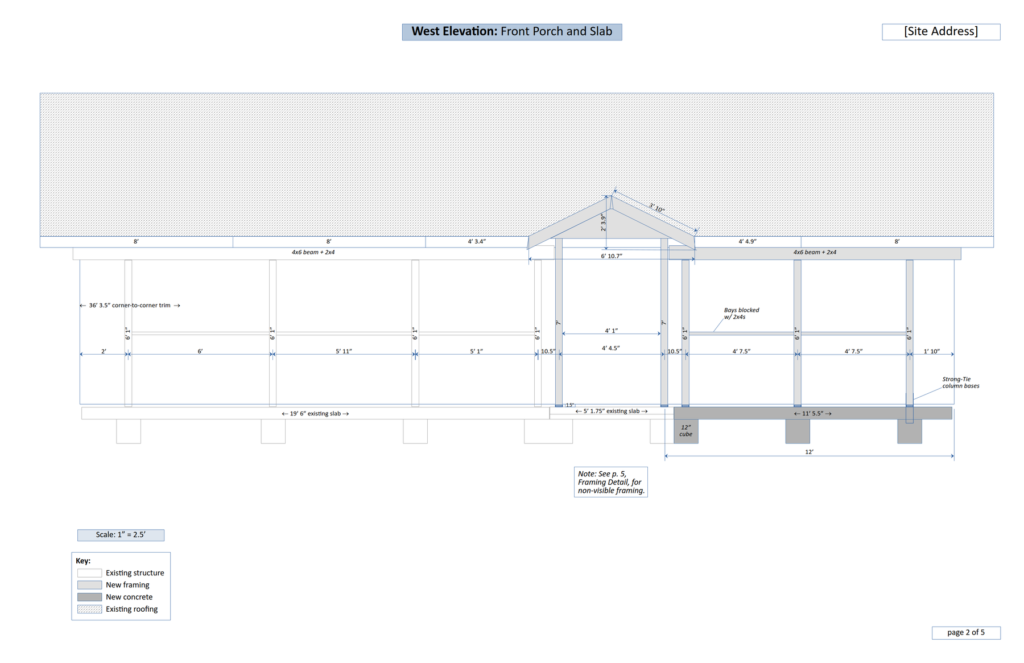
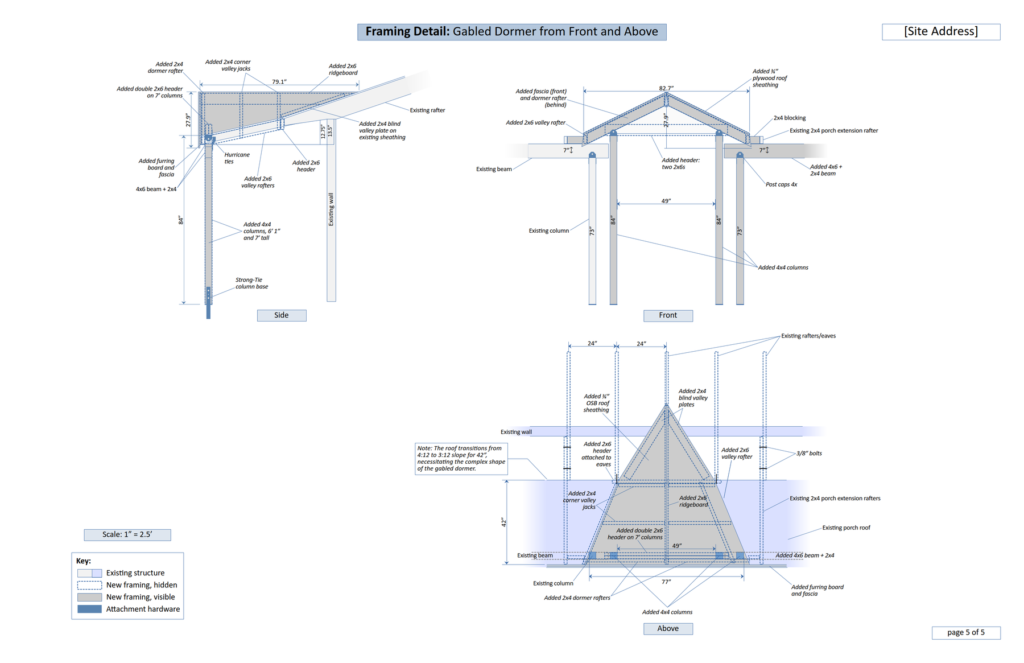
Five sheets: site plan, west elevation, south elevation, roof plan, framing detail. Each one carries its scale and a key, and the key is doing the real work — existing structure, new framing, new concrete, existing roofing, attachment hardware. On the framing sheet the key splits again, into new framing visible and new framing hidden. A plan checker arrives with one question — what are you adding, and what is holding it up — and the set is built so that looking answers it before reading does.
The sheets also point at each other. The west elevation carries a note sending the reader to page five for the framing it cannot show. Five drawings, one document.
Under it the structure is specified rather than described: 4×4 columns at six foot one and seven feet, a 4×6 beam with a 2×4, a doubled 2×6 header across the taller columns, 2×6 ridgeboard and valley rafters with 2×4 corner valley jacks, hurricane ties, three-eighths bolts, Strong-Tie bases on twelve-inch cube footings. The dormer is framed on blind valley plates laid over the existing sheathing, so the roof it sits on is never cut into.
There is a note on the roof sheathing giving the two plywood polygons at 3′10″ by 6′7.1″, cut diagonally from a single 4×8 sheet. A permit set is not a cut list, but there was no reason for that number to be worked out twice.
I took the set to the city building inspector and his assistant for a pre-check before applying. The inspector had no corrections. Both of them said the plans were very well done.
Where it stands
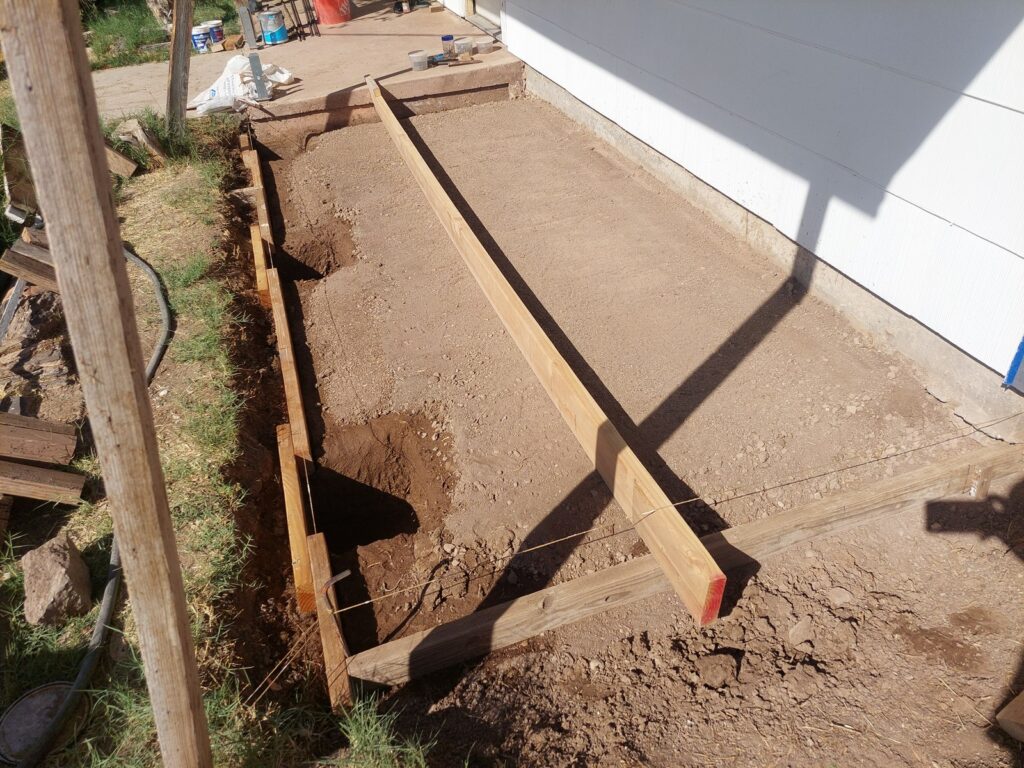
The ground work is done — footings dug, forms set — because none of that needs the permit. The permit is for what goes up, and a permit here runs six months against summers that reach 115°. Applying now would spend it on the half of the year you cannot frame in. So the set sits finished and the application waits for building weather.
A porch is a simple structure. The document that explains it to someone who has never seen it is not.
architectural drafting · permit documentation · structural framing · site planning · concrete formwork · code compliance
← All work · Have a stuck thing? Tell me about it →